

9804 Fairfield Road, Huntley, Illinois 60142
Subdivision > Covington Lakes
Sorry, we are updating photos, please update this page in 15 minutes
$287,000
|
Sold
|
|
| Status: | Closed |
| Sqft: | 4,276 |
| Cost/Sqft: | $70 |
| Beds: | 5 |
| Baths: | 3 |
| Year Built: | 2005 |
| Property Taxes: | $9,155 |
| Days On Market: | 5026 |
| Lot Size: | 0,21 |
Description
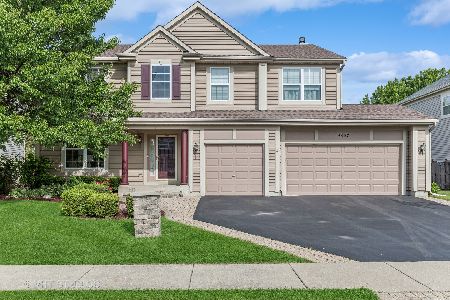
Stunning Cleveland boasts 4 bdrms/huge bonus room, den & sunroom. Double sided FP in living & dining rms. Tray ceilings in dining & master suite. Stone FP in family rm. 42" Cabs in Kit w/island & breakfast bar, walk-in pantry, SS appliances. Huge master suite w/soaker tub & sep shower. Walk-in closets in all bdrms. 2nd floor laundry, Gorgeous multi-level patio, concrete driveway. So much to offer! Come Take A Look!
Property Specifics
| Single Family | |
| — | |
| Traditional | |
| 2005 | |
| Full | |
| Vinyl Siding, Brick | |
| Asphalt | |
| CLEVELAND | |
| No | |
| 0.21 |
| Mc Henry | |
| Covington Lakes | |
| 299 / Annual | |
| Other | |
| Public | |
| Public Sewer | |
| Central Air | |
| Natural Gas, Forced Air | |
| 08263839 | |
| 1821429004 |
Nearby Schools
| NAME: | DISTRICT: | DISTANCE: | |
|---|---|---|---|
|
Grade School
Chesak Elementary School |
158 | — | |
|
Middle School
Marlowe Middle School |
158 | Not in DB | |
|
High School
Huntley High School |
158 | Not in DB | |
|
Alternate Elementary School
Martin Elementary School |
— | Not in DB | |
Property History
| DATE: | EVENT: | PRICE: | SOURCE: |
|---|---|---|---|
| 1 May, 2013 | Sold | $287,000 | MRED MLS |
| 21 Feb, 2013 | Under contract | $300,000 | MRED MLS |
| 4 Feb, 2013 | Listed for sale | $300,000 | MRED MLS |
Sorry, we are updating photos, please update this page in 15 minutes
Room Specifics
All Bedroom Info:
Total Bedrooms: 5
Bedrooms Above Ground: 5
Bedrooms Below Ground: 0
Total Bedrooms: 5
Bedrooms Above Ground: 5
Bedrooms Below Ground: 0
Second Bedroom Info:
Dimensions: —
Location: —Dimensions: —
Floor Type: Carpet
Third Bedroom Info:
Dimensions: —
Location: —Dimensions: —
Floor Type: Carpet
Fourth Bedroom Info:
Dimensions: —
Location: —Dimensions: —
Floor Type: Carpet
Bathroom Info:
Full Bathrooms: 3
Partial Bathrooms: 1Full Bathrooms: 3
Bathroom Amenities: Garden Tub, Separate Shower, Double Sink
Bathroom in Basement: 0
Dining Room Info:
Dimensions: —
Location: —Dimensions: —
Floor Type: Carpet
Kitchen Info:
Dimensions: —
Location: —Dimensions: —
Floor Type: Ceramic Tile
Features: Eating Area-Breakfast Bar, Eating Area-Table Space, Island
Living Room Info:
Dimensions: —
Location: —Dimensions: —
Floor Type: Carpet
Family Room Info:
Dimensions: —
Location: —Dimensions: —
Floor Type: Carpet
Additional Rooms Info:
Rooms: Bedroom 5, Den, Eating Area, Foyer, Heated Sun Room
Basement: FullRooms: Bedroom 5, Den, Eating Area, Foyer, Heated Sun Room
Other Specifics
| 2 | |
| Concrete Perimeter | |
| Garage | |
| — | |
| — | |
| — | |
| Patio, Porch, Brick Paver Patio, Storms/Screens | |
| — | |
| 10,275 | |
| Full | |
| Full | |
| Second Floor Laundry | |
| Double Oven, Microwave, Dishwasher, Refrigerator, Washer, Dryer, Stainless Steel Appliance(s) | |
| Not in DB | |
| Sidewalks, Street Lights, Street Paved | |
| — | |
| Double Sided, Wood Burning, Gas Log, Gas Starter |
Tax History
| Year | Property Taxes |
|---|---|
| 2013 | $9,155 |
Contact Agent
Nearby Similar Homes
10942 Greywall Lane, Huntley, Illinois 60142

For Sale
$564,400
4 beds / 2.1 baths / 3,150 ft2
Single Family / Built: 2006
5
10724 Bayhill Court, Huntley, Illinois 60142

For Sale
$599,000
4 beds / 3.0 baths / 3,127 ft2
Single Family / Built: 2005
4
10355 Aldridge Drive, Huntley, Illinois 60142

For Sale
$599,900
5 beds / 3.1 baths / 4,593 ft2
Single Family / Built: 2006
45
Nearby Sold Comparables
9794 Fairfield Road, Huntley, Illinois 60142

Sold
$374,900
4 beds / 2.1 baths / 3,517 ft2
Single Family / Built: 2005
2447
9814 Fairfield Road, Huntley, Illinois 60142
Sold
$354,900
4 beds / 3.1 baths / 3,480 ft2
Single Family / Built: 2004
2439
9827 Sheldon Road, Huntley, Illinois 60142
Sold
$279,900
4 beds / 2.1 baths / 3,303 ft2
Single Family / Built: 2005
4566
9837 Sheldon Road, Huntley, Illinois 60142
Sold
$450,000
4 beds / 2.1 baths / 3,848 ft2
Single Family / Built: 2004
860
9837 Sheldon Road, Huntley, Illinois 60142
Sold
$349,900
4 beds / 2.1 baths / 3,848 ft2
Single Family / Built: 2004
3133
9847 Sheldon Road, Huntley, Illinois 60142
Sold
$319,900
5 beds / 2.1 baths / 2,846 ft2
Single Family / Built: 2004
3677
Contact Agent
Listing Provided By
Century 21 New Heritage - Hampshire
