

9807 Palmer Drive, Lakewood, Illinois 60014
Subdivision > Turnberry
Sorry, we are updating photos, please update this page in 15 minutes
$427,500
|
Sold
|
|
| Status: | Closed |
| Sqft: | 4,018 |
| Cost/Sqft: | $109 |
| Beds: | 4 |
| Baths: | 4 |
| Year Built: | 1999 |
| Property Taxes: | $15,812 |
| Days On Market: | 4889 |
| Lot Size: | 0,00 |
Description
Attention to detail throughout! Newly refinished hdwd floors! Kitchen w/x-tralarge island, all SS appliances, granite counters, butler pantry & dramatic, 2-story eating area! Formal living & dining rooms! Office & Loft w/built in bookcases! 2nd bedroom w/vaulted clg & private bath! 3rd & 4th bedrooms w/Jack & Jill bath! Large master w/amazing bathroom! Huge deck & beautiful yard! Circle drive & full eng bsmnt!
Property Specifics
| Single Family | |
| — | |
| — | |
| 1999 | |
| Full, English | |
| Brick, Cedar | |
| Asphalt | |
| CUSTOM | |
| No | |
| — |
| Mc Henry | |
| Turnberry | |
| 0 / Not Applicable | |
| None | |
| Public | |
| Public Sewer | |
| Central Air | |
| Natural Gas, Forced Air | |
| 08360155 | |
| 1814176001 |
Nearby Schools
| NAME: | DISTRICT: | DISTANCE: | |
|---|---|---|---|
|
Grade School
West Elementary School |
47 | — | |
|
Middle School
Richard F Bernotas Middle School |
47 | Not in DB | |
|
High School
Crystal Lake Central High School |
155 | Not in DB | |
Property History
| DATE: | EVENT: | PRICE: | SOURCE: |
|---|---|---|---|
| 6 Sep, 2013 | Sold | $427,500 | MRED MLS |
| 19 Aug, 2013 | Under contract | $439,900 | MRED MLS |
| 4 Jun, 2013 | Listed for sale | $439,900 | MRED MLS |
Sorry, we are updating photos, please update this page in 15 minutes
Room Specifics
All Bedroom Info:
Total Bedrooms: 4
Bedrooms Above Ground: 4
Bedrooms Below Ground: 0
Total Bedrooms: 4
Bedrooms Above Ground: 4
Bedrooms Below Ground: 0
Second Bedroom Info:
Dimensions: —
Location: —Dimensions: —
Floor Type: Carpet
Third Bedroom Info:
Dimensions: —
Location: —Dimensions: —
Floor Type: Carpet
Fourth Bedroom Info:
Dimensions: —
Location: —Dimensions: —
Floor Type: Carpet
Bathroom Info:
Full Bathrooms: 4
Partial Bathrooms: 1Full Bathrooms: 4
Bathroom Amenities: Separate Shower, Double Sink
Bathroom in Basement: 0
Dining Room Info:
Dimensions: —
Location: —Dimensions: —
Floor Type: Hardwood
Kitchen Info:
Dimensions: —
Location: —Dimensions: —
Floor Type: Hardwood
Features: Eating Area-Breakfast Bar, Island, Pantry-Butler, Pantry-Closet
Laundry Room Info:
Dimensions: —
Location: —Dimensions: —
Floor Type: Ceramic Tile
Living Room Info:
Dimensions: —
Location: —Dimensions: —
Floor Type: Carpet
Family Room Info:
Dimensions: —
Location: —Dimensions: —
Floor Type: Hardwood
Additional Rooms Info:
Rooms: Den, Eating Area, Loft
Basement: Full, EnglishRooms: Den, Eating Area, Loft
Other Specifics
| 3 | |
| Concrete Perimeter | |
| Garage | |
| — | |
| — | |
| — | |
| Deck, Storms/Screens | |
| Corner Lot | |
| 215 X 130 X 192 X 132 | |
| — | |
| Full | |
| Vaulted/Cathedral Ceilings, Hardwood Floors, First Floor Laundry | |
| Double Oven, Range, Microwave, Dishwasher, High End Refrigerator, Washer, Dryer, Disposal, Stainless Steel Appliance(s) | |
| Not in DB | |
| — | |
| — | |
| Gas Log, Gas Starter |
Tax History
| Year | Property Taxes |
|---|---|
| 2013 | $15,812 |
Contact Agent
Nearby Similar Homes
7711 Dairy Lane, Lakewood, Illinois 60014
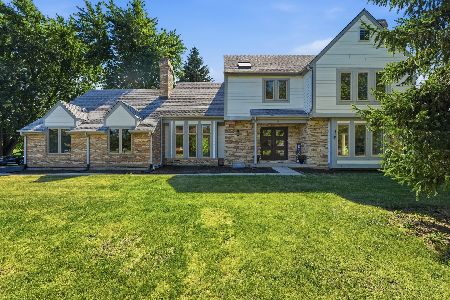
For Sale
$589,000
4 beds / 2.2 baths / 2,728 ft2
Single Family / Built: 1989
65

Nearby Sold Comparables
9808 Palmer Drive, Lakewood, Illinois 60014

Sold
$319,999
4 beds / 3.0 baths / 0 ft2
Single Family / Built: 1999
5980
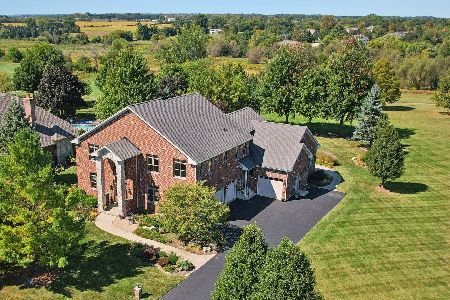
8400 Trevino Way, Lakewood, Illinois 60014

Sold
$650,000
3 beds / 2.1 baths / 2,530 ft2
Single Family / Built: 2001
641
Contact Agent
Listing Provided By
RE/MAX Unlimited Northwest
