

9812 Haegers Bend Road, Algonquin, Illinois 60102
Sorry, we are updating photos, please update this page in 15 minutes
$181,500
|
Sold
|
|
| Status: | Closed |
| Sqft: | 1,788 |
| Cost/Sqft: | $106 |
| Beds: | 4 |
| Baths: | 2 |
| Year Built: | 1976 |
| Property Taxes: | $4,186 |
| Days On Market: | 5506 |
| Lot Size: | 0,00 |
Description
Please continue to show as back up - will know by 6/3/12 if going thru. 120' channel front. Almost an acre of land w/ room for all the toys! 4 BR home w/ vaulted ceilings & good space. LR has brick FP & large DR. Kit boasts eat-in area & open feel w/ access to expansive deck. All rooms feature vaulted ceilings & ceiling fans. Full fin basement w/ Rec Rm & Bar Area. Large 2.5 car garage, great wooded lot.Estate Sale-
Property Specifics
| Single Family | |
| — | |
| Ranch | |
| 1976 | |
| Full | |
| Cedar | |
| Asphalt | |
| — | |
| Yes | |
| — |
| Mc Henry | |
| — | |
| 0 / Not Applicable | |
| None | |
| Private Well | |
| Septic-Private | |
| Central Air | |
| Steam, Baseboard | |
| 07928372 | |
| 1923431034 |
Nearby Schools
| NAME: | DISTRICT: | DISTANCE: | |
|---|---|---|---|
|
Grade School
Eastview Elementary School |
300 | — | |
|
Middle School
Algonquin Middle School |
300 | Not in DB | |
|
High School
Dundee-crown High School |
300 | Not in DB | |
Property History
| DATE: | EVENT: | PRICE: | SOURCE: |
|---|---|---|---|
| 5 Jun, 2012 | Sold | $181,500 | MRED MLS |
| 3 Apr, 2012 | Under contract | $189,900 | MRED MLS |
| — | Last price change | $199,900 | MRED MLS |
| 19 Oct, 2011 | Listed for sale | $229,000 | MRED MLS |
Sorry, we are updating photos, please update this page in 15 minutes
Room Specifics
All Bedroom Info:
Total Bedrooms: 4
Bedrooms Above Ground: 4
Bedrooms Below Ground: 0
Total Bedrooms: 4
Bedrooms Above Ground: 4
Bedrooms Below Ground: 0
Second Bedroom Info:
Dimensions: —
Location: —Dimensions: —
Floor Type: Carpet
Third Bedroom Info:
Dimensions: —
Location: —Dimensions: —
Floor Type: Carpet
Fourth Bedroom Info:
Dimensions: —
Location: —Dimensions: —
Floor Type: Carpet
Bathroom Info:
Full Bathrooms: 2
Partial Bathrooms: 0Full Bathrooms: 2
Bathroom Amenities: Separate Shower
Bathroom in Basement: 0
Dining Room Info:
Dimensions: —
Location: —Dimensions: —
Floor Type: Carpet
Kitchen Info:
Dimensions: —
Location: —Dimensions: —
Floor Type: Ceramic Tile
Features: Eating Area-Table Space
Laundry Room Info:
Dimensions: —
Location: —Dimensions: —
Floor Type: Vinyl
Living Room Info:
Dimensions: —
Location: —Dimensions: —
Floor Type: Carpet
Family Room Info:
Dimensions: —
Location: —Dimensions: —
Floor Type: Vinyl
Additional Rooms Info:
Rooms: Workshop
Basement: FullRooms: Workshop
Other Specifics
| 2.5 | |
| Concrete Perimeter | |
| Garage | |
| — | |
| — | |
| — | |
| Deck, In Ground Pool | |
| Channel Front, Water View, Wooded | |
| 43 X 133 X 202 X 175 X 375 | |
| — | |
| Full | |
| Vaulted/Cathedral Ceilings, Bar-Dry | |
| Range, Dishwasher, Refrigerator, Washer, Dryer | |
| Not in DB | |
| — | |
| — | |
| Wood Burning |
Tax History
| Year | Property Taxes |
|---|---|
| 2012 | $4,186 |
Contact Agent
Nearby Similar Homes
10018 Haegers Bend Road, Barrington Hills, Illinois 60010
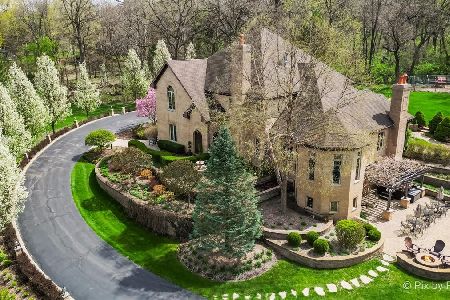
For Sale
$1,699,990
5 beds / 3.5 baths / 8,600 ft2
Single Family / Built: 2003
27
118 Brookbridge Road, Trout Valley, Illinois 60013
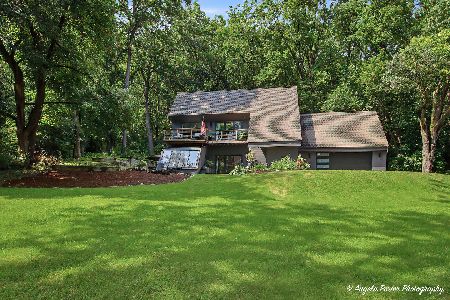
For Sale
$595,500
4 beds / 2.1 baths / 3,064 ft2
Single Family / Built: 1979
82
201 Cary Algonquin Road, Trout Valley, Illinois 60013
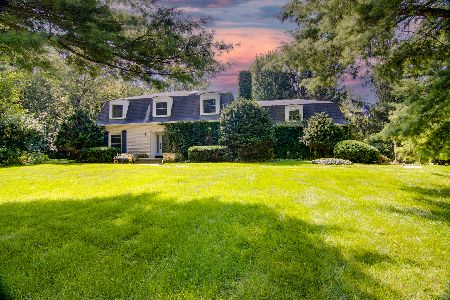
For Sale
$596,000
4 beds / 2.1 baths / 3,487 ft2
Single Family / Built: 1972
73
Nearby Sold Comparables




Contact Agent
Listing Provided By
Baird & Warner
