

9817 Tulley Avenue, Oak Lawn, Illinois 60453


$415,000
|
Sold
|
|
| Status: | Closed |
| Sqft: | 2,500 |
| Cost/Sqft: | $172 |
| Beds: | 3 |
| Baths: | 2 |
| Year Built: | 1956 |
| Property Taxes: | $11,020 |
| Lot Size: | 0,00 |
Description
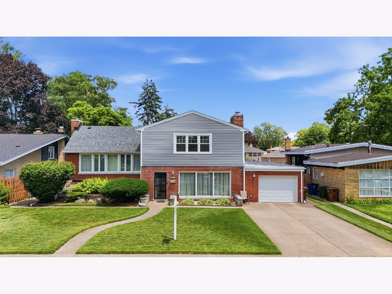
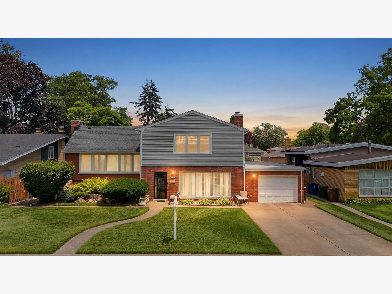
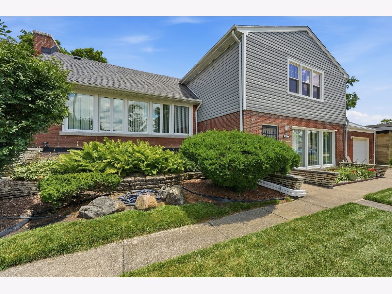
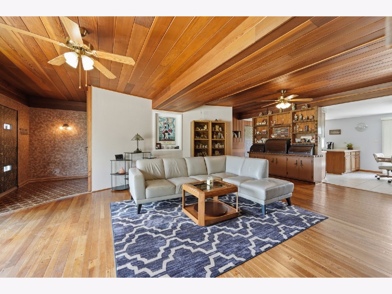
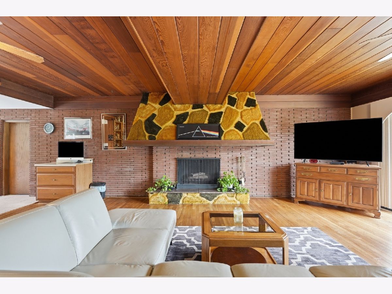
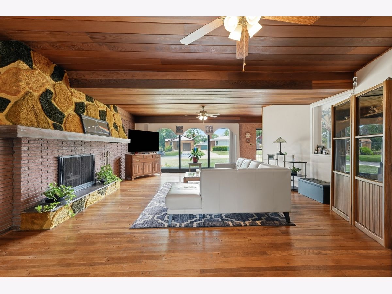
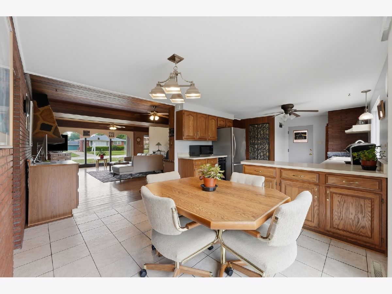
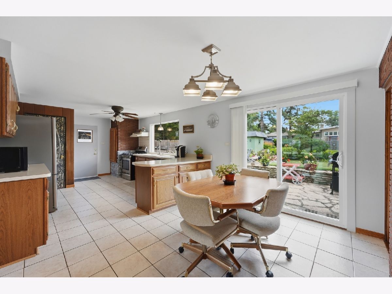
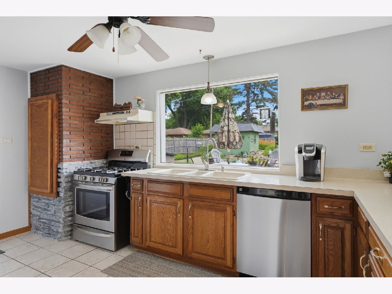
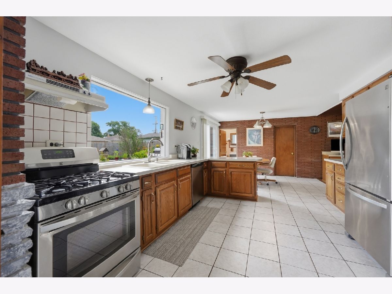
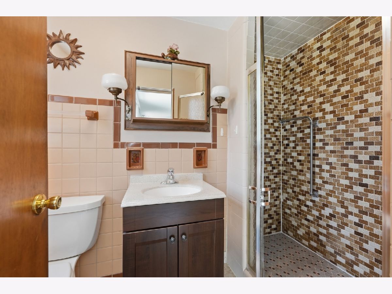
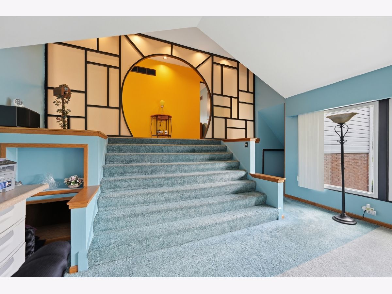
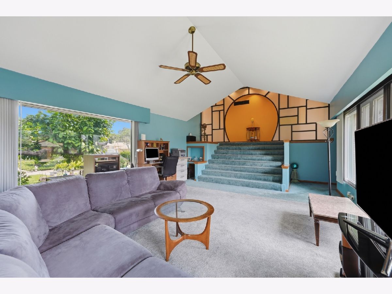
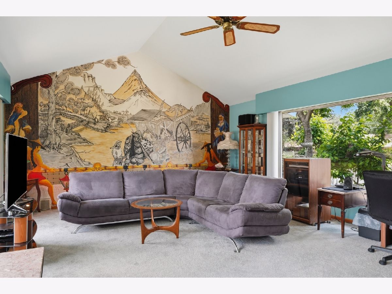
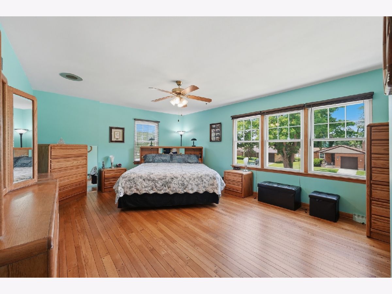
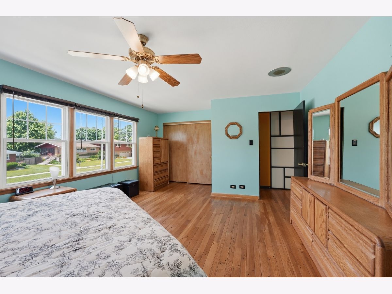
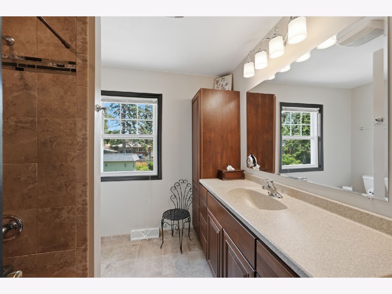
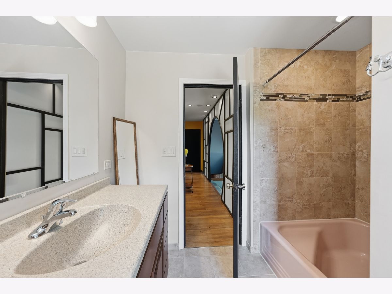
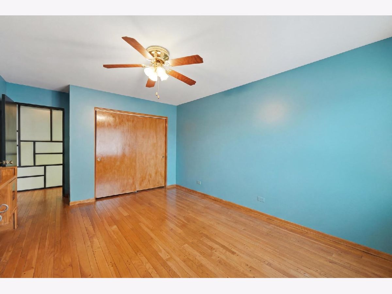
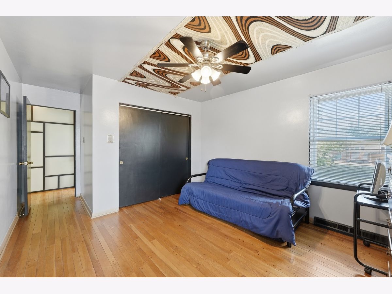
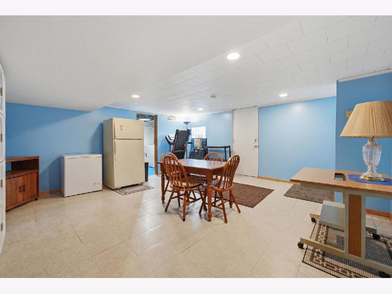
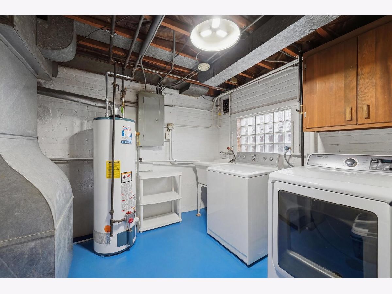
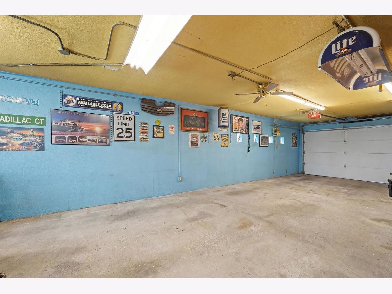
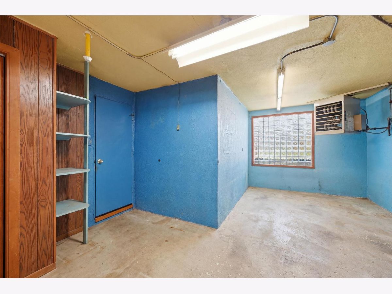
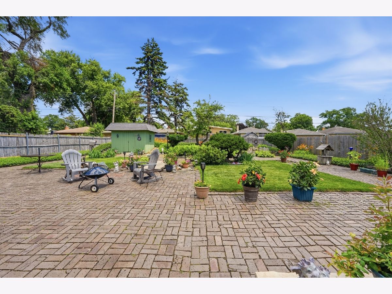
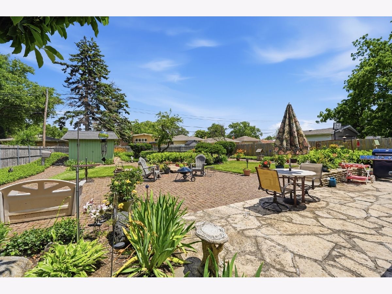
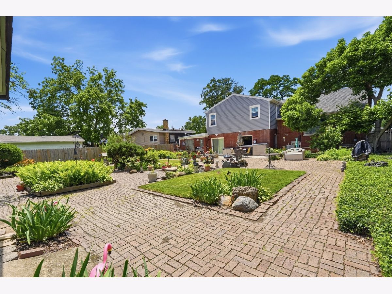
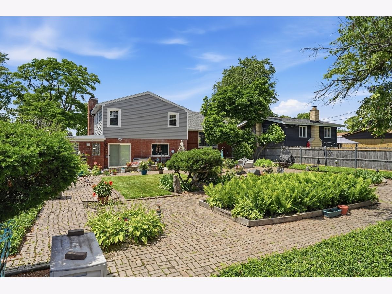
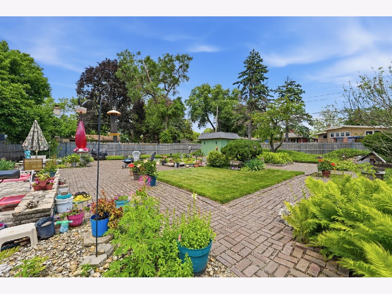
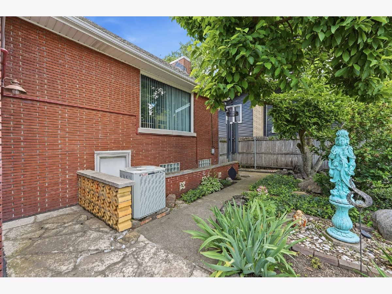
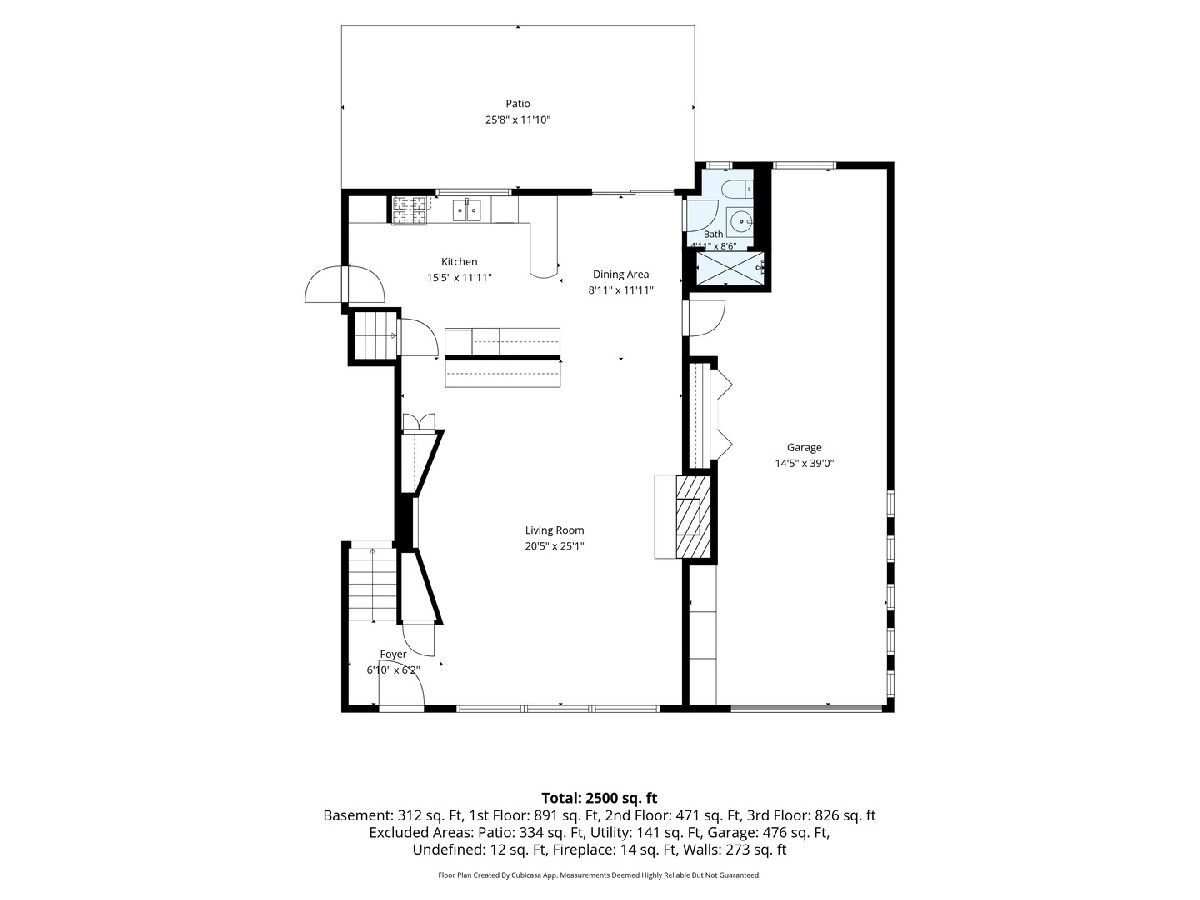
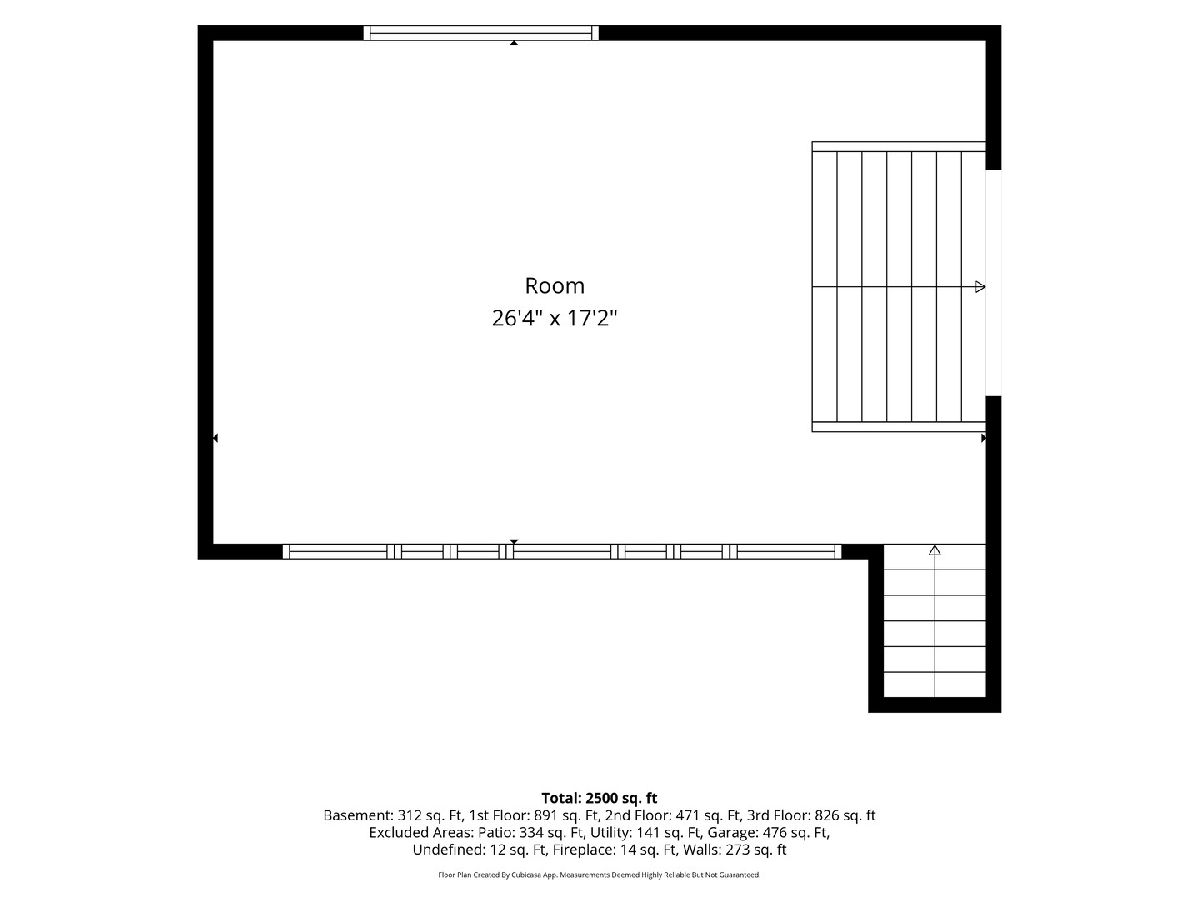
Welcome to one of Oak Lawn's truly unique homes, solidly built and exceptionally well maintained in the desirable Little Beverly neighborhood. Offering 3 spacious bedrooms and 2 full baths, this home has been lovingly cared for and is filled with character, craftsmanship, and architectural details you simply don't find in today's homes. From the moment you enter, you'll notice the home's distinctive design, including hardwood floors, exposed brick, wood ceilings, a gas fireplace, and custom architectural accents. The impressive upper-level Great Room is a standout, featuring soaring vaulted ceilings, oversized windows overlooking the backyard, and a one-of-a-kind hand-painted mural that adds to the home's story and personality. The bright eat-in kitchen overlooks the spectacular backyard and opens directly to the outdoor entertaining space. Three generously sized bedrooms with hardwood floors, two full baths, a finished lower level, and an attached heated 2-car tandem garage. Major improvements include a full tear-off roof, siding, most windows, and patio door. Outside, the oversized 75 x 166 lot has been transformed into a private Backyard Oasis with expansive brick paver patios, mature landscaping, gardens, privacy fencing, and a shed with electric. This is not a cookie-cutter home-it has been solidly built and meticulously maintained. Don't hesitate to reach out for additional details regarding the transaction history. Back on the market due to buyer financing falling through.
Property Specifics
| Single Family | |
| — | |
| — | |
| 1956 | |
| Partially Finished, Sub-Basement, Storage Space, Partial | |
| Vinyl Siding, Brick | |
| Asphalt | |
| — | |
| No | |
| — |
| Cook | |
| — | |
| — / Not Applicable | |
| None | |
| Public | |
| Public Sewer | |
| Central Air | |
| Gas | |
| No | |
| 12733553 | |
| 24092180080000 |
Nearby Schools
| NAME: | DISTRICT: | DISTANCE: | |
|---|---|---|---|
|
High School
Oak Lawn Comm High School |
229 | Not in DB | |
Property History
| DATE: | EVENT: | PRICE: | SOURCE: |
|---|---|---|---|
| 26 Oct, 2026 | Sold | $415,000 | MRED MLS |
| 11 Oct, 2026 | Under contract | $429,900 | MRED MLS |
| 14 Aug, 2026 | Listed for sale | $429,900 | MRED MLS |
Room Specifics
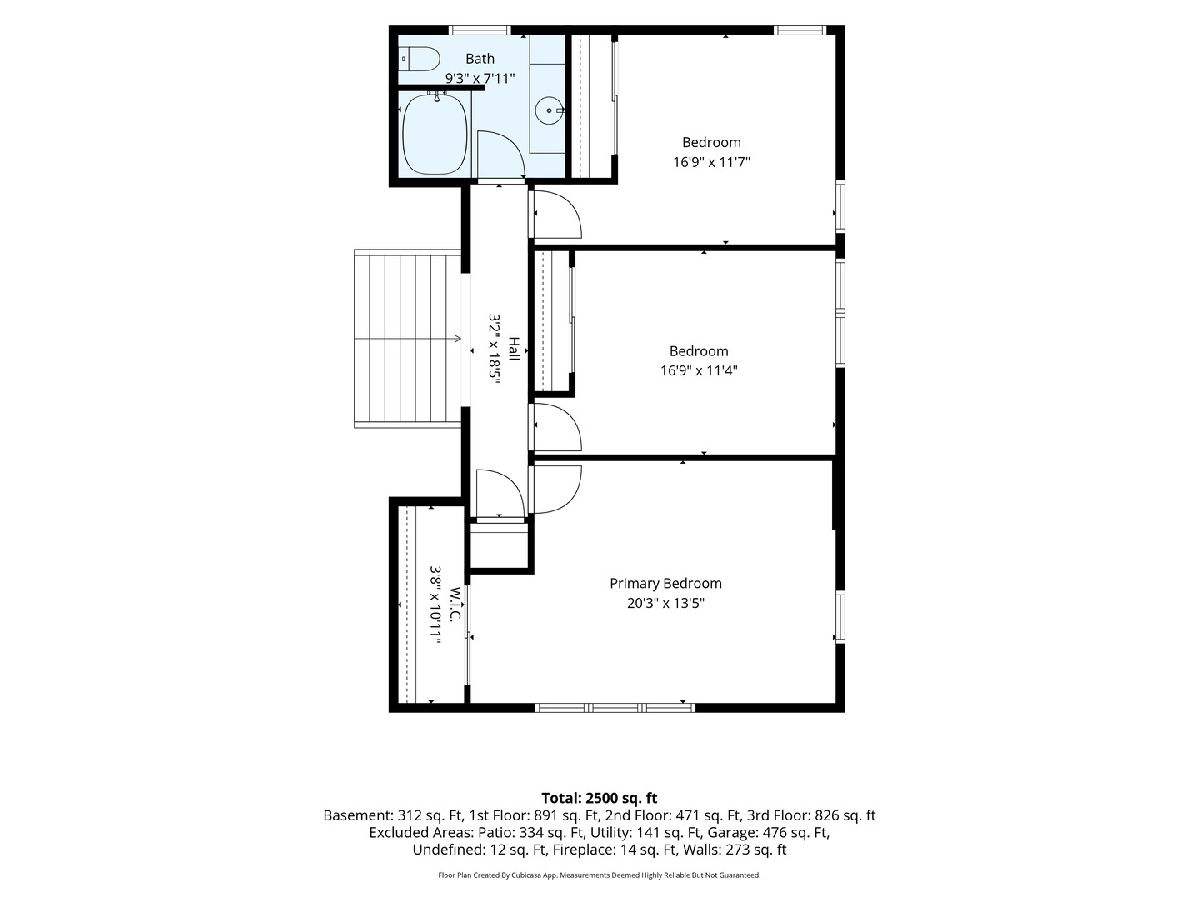
Total Bedrooms: 3
Bedrooms Above Ground: 3
Bedrooms Below Ground: 0
Dimensions: 20X14
Floor Type: Hardwood
Dimensions: 17X12
Floor Type: Hardwood
Dimensions: 17X12
Floor Type: Hardwood
Full Bathrooms: 2
Bathroom Amenities: Separate Shower, Soaking Tub
Bathroom in Basement: 0
Dimensions: COMBO
Floor Type: —
Dimensions: 24X12
Floor Type: Ceramic Tile
Features: Pantry
Dimensions: 17X8
Floor Type: —
Dimensions: 25X20
Floor Type: Hardwood
Rooms: Great Room, Foyer
Name: Great Room
Dimensions: 27X17
Floor Type: Carpet
Name: Foyer
Dimensions: 7X5
Floor Type: Ceramic Tile
Other Specifics
| 2 | |
| Concrete Perimeter | |
| Concrete, Garage Door Opener, Heated Garage, Tandem, Garage Owned, Attached, Garage | |
| In Unit, Sink | |
| Hardwood, Wood | |
| Patio | |
| Fenced | |
| Shed(s) | |
| Fire Pit | |
| — | |
| 75x166 | |
| — | |
| None | |
| 1st Floor Full Bath, Bookcases, High Ceilings, Special Millwork | |
| Range, Dishwasher, Refrigerator, Disposal, Trash Compactor, Range Hood | |
| Not in DB | |
| — | |
| — | |
| Gas Starter |
Tax History
| Year | Property Taxes |
|---|---|
| 2026 | $11,020 |
Contact Agent
Nearby Similar Homes

Nearby Sold Comparables



Contact Agent
Listing Provided By
Coldwell Banker Realty
