

9821 Turnberry Trail, Lakewood, Illinois 60014
Subdivision > Turnberry
Sorry, we are updating photos, please update this page in 15 minutes
$525,000
|
Sold
|
|
| Status: | Closed |
| Sqft: | 0 |
| Cost/Sqft: | — |
| Beds: | 4 |
| Baths: | 4 |
| Year Built: | 1978 |
| Property Taxes: | $10,947 |
| Days On Market: | 6681 |
| Lot Size: | 0,75 |
Description
Fantastic Views and More! No need for a second home when you can fish the 50-acre stocked lake from your pier; golf nearby, or relax by the fireplace in walk-out level. Cool kitchen w/vltd. clngs, wine chiller, gathering room. Oversized garage & hobbyists will love the huge workshop in bsmt. Newer baths, roof, furnace and A/C. A waterfront gem in a private lake/golf area with homes $400K-$1.5mm+ Mint Condition!
Property Specifics
| Single Family | |
| — | |
| Ranch | |
| 1978 | |
| Full, Walkout | |
| Cedar | |
| Asphalt | |
| — | |
| Yes | |
| 0.75 |
| Mc Henry | |
| Turnberry | |
| 0 / Not Applicable | |
| None | |
| Public | |
| Public Sewer | |
| Central Air | |
| Natural Gas | |
| 06957481 | |
| 1811178002 |
Nearby Schools
| NAME: | DISTRICT: | DISTANCE: | |
|---|---|---|---|
|
Grade School
West Elementary School |
47 | — | |
|
Middle School
Richard F Bernotas Middle School |
47 | Not in DB | |
|
High School
Crystal Lake Central High School |
155 | Not in DB | |
Property History
| DATE: | EVENT: | PRICE: | SOURCE: |
|---|---|---|---|
| 19 Jun, 2009 | Sold | $525,000 | MRED MLS |
| 15 Mar, 2009 | Under contract | $549,900 | MRED MLS |
| — | Last price change | $564,500 | MRED MLS |
| 12 Jul, 2008 | Listed for sale | $564,500 | MRED MLS |
| 19 Jul, 2018 | Sold | $475,000 | MRED MLS |
| 29 May, 2018 | Under contract | $475,000 | MRED MLS |
| 25 May, 2018 | Listed for sale | $475,000 | MRED MLS |
Sorry, we are updating photos, please update this page in 15 minutes
Room Specifics
All Bedroom Info:
Total Bedrooms: 4
Bedrooms Above Ground: 4
Bedrooms Below Ground: 0
Total Bedrooms: 4
Bedrooms Above Ground: 4
Bedrooms Below Ground: 0
Second Bedroom Info:
Dimensions: —
Location: —Dimensions: —
Floor Type: Carpet
Third Bedroom Info:
Dimensions: —
Location: —Dimensions: —
Floor Type: Carpet
Fourth Bedroom Info:
Dimensions: —
Location: —Dimensions: —
Floor Type: Carpet
Bathroom Info:
Full Bathrooms: 4
Partial Bathrooms: 1Full Bathrooms: 4
Bathroom Amenities: —
Bathroom in Basement: 1
Dining Room Info:
Dimensions: —
Location: —Dimensions: —
Floor Type: Carpet
Kitchen Info:
Dimensions: —
Location: —Dimensions: —
Floor Type: Hardwood
Features: Eating Area-Breakfast Bar, Eating Area-Table Space, Island, Pantry-Closet
Family Room Info:
Dimensions: —
Location: —Dimensions: —
Floor Type: Hardwood
Additional Rooms Info:
Rooms: Den, Eating Area, Gallery, Great Room, Utility Room-1st Floor, Workshop
Basement: Full, WalkoutRooms: Den, Eating Area, Gallery, Great Room, Utility Room-1st Floor, Workshop
Other Specifics
| 3 | |
| Concrete Perimeter | |
| Garage | |
| — | |
| — | |
| — | |
| — | |
| Lake Front, Water View | |
| 196X153X110X139 | |
| — | |
| Yes | |
| In-Law Arrangement | |
| Range, Microwave, Dishwasher, Refrigerator, Washer, Dryer | |
| Not in DB | |
| Pool, Tennis Courts, Water Rights | |
| — | |
| — |
Tax History
| Year | Property Taxes |
|---|---|
| 2009 | $10,947 |
| 2018 | $13,729 |
Contact Agent
Nearby Similar Homes
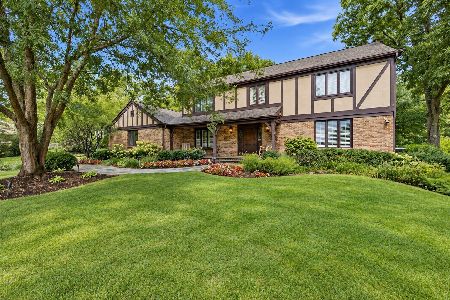
6921 Inverway Drive, Lakewood, Illinois 60014
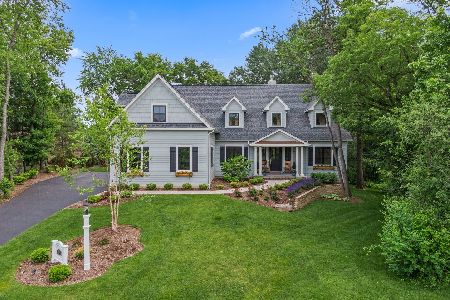
For Sale
$1,200,000
4 beds / 3.1 baths / 3,444 ft2
Single Family / Built: 2020
62
7106 Marsh Drive, Lakewood, Illinois 60014

For Sale
$799,000
4 beds / 2.1 baths / 2,875 ft2
Single Family / Built: 2025
118
Nearby Sold Comparables



7511 Fairway Drive, Lakewood, Illinois 60014
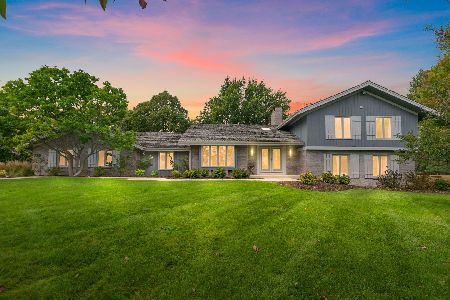
Sold
$650,000
3 beds / 4.0 baths / 3,966 ft2
Single Family / Built: 1975
382
Contact Agent
Listing Provided By
Berkshire Hathaway HomeServices Starck Real Estate
