

984 Annandale Drive, Elgin, Illinois 60123
Subdivision > College Green


$243,000
|
Sold
|
|
| Status: | Closed |
| Sqft: | 2,348 |
| Cost/Sqft: | $106 |
| Beds: | 4 |
| Baths: | 3 |
| Year Built: | 1991 |
| Property Taxes: | $7,033 |
| Days On Market: | 2338 |
| Lot Size: | 0,22 |
Description
REMARKABLE 2 STORY CONTEMPORARY HOME WAITING FOR NEW OWNERS! This lovely 4 bedroom has an enormous kitchen with eat-in area, perfect for entertaining. Kitchen comes equipped with new stove, new dishwasher, and new microwave. Right off the kitchen is the family room with a nice gas fireplace. Enjoy a master bedroom with walk-in closet and soaker tub in master bath. In it's lovely fenced backyard you will find a paver brick patio, a massive shed and a beautiful trees to compliment your new manicured lawn.
Property Specifics
| Single Family | |
| — | |
| Contemporary | |
| 1991 | |
| None | |
| Aluminum Siding, Vinyl Siding | |
| Asphalt | |
| GRANT | |
| No | |
| 0.22 |
| Kane | |
| College Green | |
| 125 / Annual | |
| None | |
| Public | |
| Public Sewer | |
| Central Air | |
| Natural Gas, Forced Air | |
| 10731805 | |
| 0628278023 |
Nearby Schools
| NAME: | DISTRICT: | DISTANCE: | |
|---|---|---|---|
|
Grade School
Otter Creek Elementary School |
46 | — | |
|
Middle School
Abbott Middle School |
46 | Not in DB | |
|
High School
South Elgin High School |
46 | Not in DB | |
Property History
| DATE: | EVENT: | PRICE: | SOURCE: |
|---|---|---|---|
| 15 Jul, 2020 | Sold | $243,000 | MRED MLS |
| 1 Jun, 2020 | Under contract | $247,900 | MRED MLS |
| 1 Jun, 2020 | Listed for sale | $247,900 | MRED MLS |


Room Specifics
All Bedroom Info:
Total Bedrooms: 4
Bedrooms Above Ground: 4
Bedrooms Below Ground: 0
Total Bedrooms: 4
Bedrooms Above Ground: 4
Bedrooms Below Ground: 0
Second Bedroom Info:
Dimensions: —
Location: —Dimensions: —
Floor Type: Wood Laminate
Third Bedroom Info:
Dimensions: —
Location: —Dimensions: —
Floor Type: Wood Laminate
Fourth Bedroom Info:
Dimensions: —
Location: —Dimensions: —
Floor Type: Wood Laminate
Bathroom Info:
Full Bathrooms: 3
Partial Bathrooms: 1Full Bathrooms: 3
Bathroom Amenities: Double Sink, Soaking Tub
Bathroom in Basement: 0
Dining Room Info:
Dimensions: —
Location: —Dimensions: —
Floor Type: Ceramic Tile
Kitchen Info:
Dimensions: —
Location: —Dimensions: —
Floor Type: Ceramic Tile
Features: Eating Area-Table Space, Island
Living Room Info:
Dimensions: —
Location: —Dimensions: —
Floor Type: Ceramic Tile
Family Room Info:
Dimensions: —
Location: —Dimensions: —
Floor Type: Ceramic Tile
Additional Rooms Info:
Rooms: Foyer
Basement: NoneRooms: Foyer
Other Specifics
| 2 | |
| — | |
| Garage | |
| — | |
| — | |
| — | |
| Deck, Patio | |
| Fenced Yard | |
| 70X120 | |
| — | |
| Full | |
| Vaulted/Cathedral Ceilings | |
| Range, Microwave, Dishwasher, Refrigerator, Washer, Dryer | |
| Not in DB | |
| Curbs, Sidewalks, Street Lights, Street Paved | |
| — | |
| Gas Log |
Tax History
| Year | Property Taxes |
|---|---|
| 2020 | $7,033 |
Contact Agent
Nearby Similar Homes
1850 Mission Hills Drive, Elgin, Illinois 60123
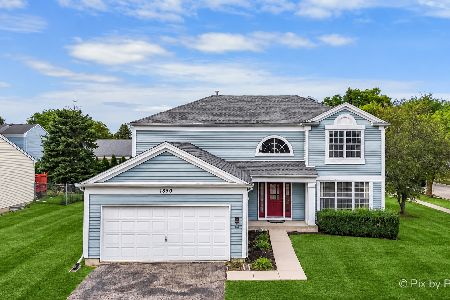
For Sale
$399,900
4 beds / 3.1 baths / 2,340 ft2
Single Family / Built: 1992
39
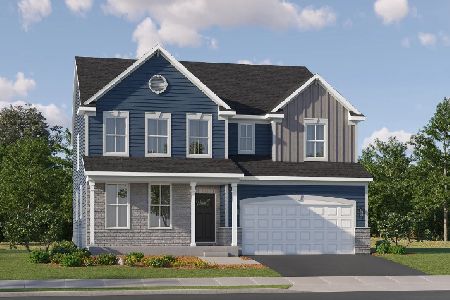

1755 Mission Hills Drive, Elgin, Illinois 60123
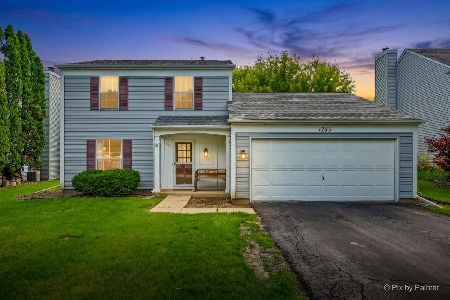
For Sale
$356,900
4 beds / 1.1 baths / 1,476 ft2
Single Family / Built: 1992
119
1419 Ridge Road, South Elgin, Illinois 60177
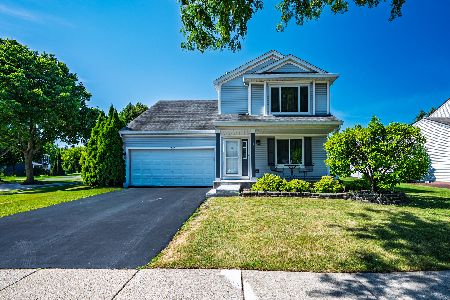
For Sale
$388,000
3 beds / 3.1 baths / 1,734 ft2
Single Family / Built: —
87
1449 Marleigh Lane, South Elgin, Illinois 60177
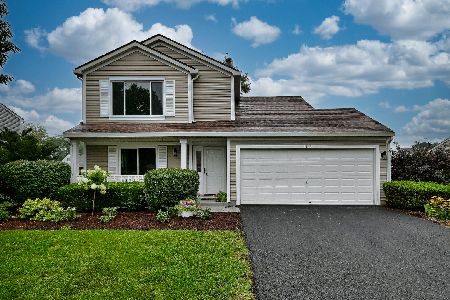
For Sale
$389,900
3 beds / 1.1 baths / 1,511 ft2
Single Family / Built: 1997
73
Nearby Sold Comparables
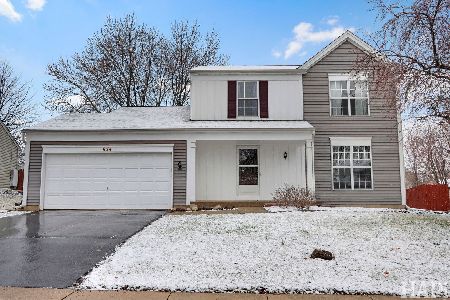
2001 Medinah Circle, Elgin, Illinois 60123

Sold
$134,900
3 beds / 1.1 baths / 1,382 ft2
Single Family / Built: 1992
5002
965 Baltusrol Drive, Elgin, Illinois 60123
Sold
$225,000
3 beds / 1.1 baths / 1,565 ft2
Single Family / Built: 1991
2738
991 Annandale Drive, Elgin, Illinois 60123

Sold
$310,000
4 beds / 2.1 baths / 2,348 ft2
Single Family / Built: 1991
1992
Contact Agent
Listing Provided By
REMAX Horizon
