

984 Chancery Lane, Cary, Illinois 60013
Subdivision > Hunt Club Hills
Sorry, we are updating photos, please update this page in 15 minutes
$290,000
|
Sold
|
|
| Status: | Closed |
| Sqft: | 2,739 |
| Cost/Sqft: | $108 |
| Beds: | 4 |
| Baths: | 3 |
| Year Built: | 1995 |
| Property Taxes: | $7,618 |
| Days On Market: | 2737 |
| Lot Size: | 0,26 |
Description
NOTICE THE REDUCED LIST PRICE AND A NEW FURNACE INSTALLED WEEK OF 5/6/2019 THIS IS A VERY WELL KEPT AND UPDATED HUNT CLUB HILLS HOME. IS A MUST SEE! A VERY TURN KEY HOME FEATURING HARDWOOD FLOORING, SPACIOUS FAMILY ROOM WITH FIRE PLACE, 4 LARGE BEDROOMS. MASTER HAS HUGE WALK IN. GRANITE COUNTER TOPS IN KITCHEN. LARGE DECK AND PROFESSIONALLY LANDSCAPED YARD. LARGE FINISHED DEN IN BASEMENT.
Property Specifics
| Single Family | |
| — | |
| Colonial | |
| 1995 | |
| Partial | |
| CAMBRIDGE | |
| No | |
| 0.26 |
| Mc Henry | |
| Hunt Club Hills | |
| 0 / Not Applicable | |
| None | |
| Public | |
| Public Sewer | |
| 10326287 | |
| 1923177002 |
Nearby Schools
| NAME: | DISTRICT: | DISTANCE: | |
|---|---|---|---|
|
Grade School
Eastview Elementary School |
300 | — | |
|
Middle School
Algonquin Middle School |
300 | Not in DB | |
|
High School
Dundee-crown High School |
300 | Not in DB | |
Property History
| DATE: | EVENT: | PRICE: | SOURCE: |
|---|---|---|---|
| 18 Jul, 2019 | Sold | $290,000 | MRED MLS |
| 9 Jun, 2019 | Under contract | $297,000 | MRED MLS |
| — | Last price change | $298,000 | MRED MLS |
| 1 Apr, 2019 | Listed for sale | $298,000 | MRED MLS |
Sorry, we are updating photos, please update this page in 15 minutes
Room Specifics
All Bedroom Info:
Total Bedrooms: 4
Bedrooms Above Ground: 4
Bedrooms Below Ground: 0
Total Bedrooms: 4
Bedrooms Above Ground: 4
Bedrooms Below Ground: 0
Second Bedroom Info:
Dimensions: —
Location: —Dimensions: —
Floor Type: Carpet
Third Bedroom Info:
Dimensions: —
Location: —Dimensions: —
Floor Type: Carpet
Fourth Bedroom Info:
Dimensions: —
Location: —Dimensions: —
Floor Type: Carpet
Bathroom Info:
Full Bathrooms: 3
Partial Bathrooms: 1Full Bathrooms: 3
Bathroom Amenities: Separate Shower,Double Sink,Soaking Tub
Bathroom in Basement: 0
Additional Rooms Info:
Rooms: Foyer,Den
Basement: PartialRooms: Foyer,Den
Basement Description: Finished
Other Specifics
| 2 | |
| — | |
| Asphalt | |
| — | |
| Nature Preserve Adjacent,Park Adjacent,Wooded,Mature Trees | |
| 84X130 | |
| — | |
| Full | |
| Vaulted/Cathedral Ceilings, Skylight(s), Hardwood Floors, Wood Laminate Floors, Walk-In Closet(s) | |
| Range, Microwave, Dishwasher, Refrigerator, Disposal | |
| Not in DB | |
| — | |
| — | |
| — | |
| Electric, Gas Log |
Tax History
| Year | Property Taxes |
|---|---|
| 2019 | $7,618 |
Contact Agent
Nearby Similar Homes
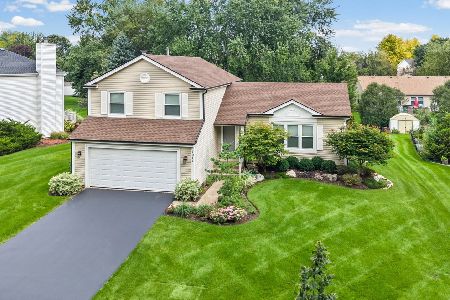
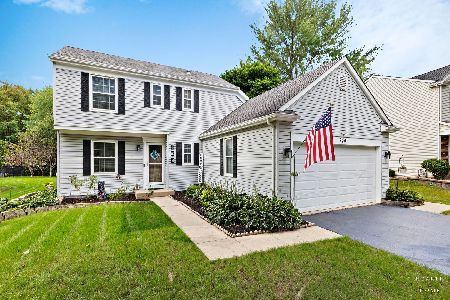
Nearby Sold Comparables
988 Chancery Lane, Cary, Illinois 60013

Sold
$264,900
5 beds / 3.1 baths / 2,908 ft2
Single Family / Built: 1996
4860
988 Chancery Lane, Cary, Illinois 60013
Sold
$281,000
5 beds / 3.1 baths / 2,908 ft2
Single Family / Built: 1996
4158
996 Chancery Lane, Cary, Illinois 60013
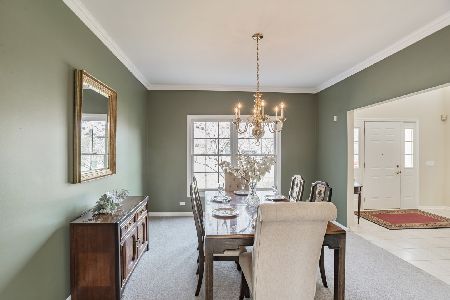
Sold
$369,900
4 beds / 2.1 baths / 2,900 ft2
Single Family / Built: 1996
1999
Contact Agent
Listing Provided By
Coldwell Banker The Real Estate Group
