

984 Shady Tree Lane, Wheeling, Illinois 60090
Subdivision > Ridgefield
Sorry, we are updating photos, please update this page in 15 minutes
$257,500
|
Sold
|
|
| Status: | Closed |
| Sqft: | 1,467 |
| Cost/Sqft: | $184 |
| Beds: | 3 |
| Baths: | 2 |
| Year Built: | 1985 |
| Property Taxes: | $6,415 |
| Days On Market: | 4395 |
| Lot Size: | 0,16 |
Description
RANCH WITH 3 BEDROOM/2 BATH AND FULL BASEMENT. FEATURES INCLUDE: KITCHEN W/ HARDWOOD FLRS, NEWER REFRIGERATOR, TONS OF CABS & BUILT IN EATING AREA. SEP DINING ROOM & LARGE LIVING ROOM W/ VAULTED CEILINGS. FAMILY ROOM W/ SLIDERS TO DECK & COZY BACKYARD. 2 BEDROOMS W/ BUILT INS & LARGE MASTER W/ BATH, WALK IN CLOSET & DRESSING AREA. HUGE BASEMENT W/ REC ROOM, OFFICE, LARGE UTILITY RM W/ CABS AND 2 ROOMS FOR STORAGE.
Property Specifics
| Single Family | |
| — | |
| Ranch | |
| 1985 | |
| Full | |
| Vinyl Siding | |
| Asphalt | |
| — | |
| No | |
| 0.16 |
| Cook | |
| Ridgefield | |
| 200 / Annual | |
| Other | |
| Lake Michigan | |
| Public Sewer | |
| Central Air | |
| Natural Gas, Forced Air | |
| 08756487 | |
| 03152150520000 |
Nearby Schools
| NAME: | DISTRICT: | DISTANCE: | |
|---|---|---|---|
|
Grade School
Betsy Ross Elementary School |
23 | — | |
|
Middle School
Macarthur Middle School |
23 | Not in DB | |
|
High School
Wheeling High School |
214 | Not in DB | |
|
Alternate Elementary School
Anne Sullivan Elementary School |
— | Not in DB | |
Property History
| DATE: | EVENT: | PRICE: | SOURCE: |
|---|---|---|---|
| 25 Nov, 2014 | Sold | $257,500 | MRED MLS |
| 27 Oct, 2014 | Under contract | $269,900 | MRED MLS |
| 19 Oct, 2014 | Listed for sale | $269,900 | MRED MLS |
Sorry, we are updating photos, please update this page in 15 minutes
Room Specifics
All Bedroom Info:
Total Bedrooms: 3
Bedrooms Above Ground: 3
Bedrooms Below Ground: 0
Total Bedrooms: 3
Bedrooms Above Ground: 3
Bedrooms Below Ground: 0
Second Bedroom Info:
Dimensions: —
Location: —Dimensions: —
Floor Type: Carpet
Third Bedroom Info:
Dimensions: —
Location: —Dimensions: —
Floor Type: Carpet
Bathroom Info:
Full Bathrooms: 2
Partial Bathrooms: 0Full Bathrooms: 2
Bathroom Amenities: —
Bathroom in Basement: 0
Dining Room Info:
Dimensions: —
Location: —Dimensions: —
Floor Type: Carpet
Kitchen Info:
Dimensions: —
Location: —Dimensions: —
Floor Type: Hardwood
Features: Eating Area-Breakfast Bar
Laundry Room Info:
Dimensions: —
Location: —Dimensions: —
Floor Type: Vinyl
Living Room Info:
Dimensions: —
Location: —Dimensions: —
Floor Type: Carpet
Family Room Info:
Dimensions: —
Location: —Dimensions: —
Floor Type: Carpet
Additional Rooms Info:
Rooms: Office, Recreation Room
Basement: FullRooms: Office, Recreation Room
Other Specifics
| 2 | |
| Concrete Perimeter | |
| Garage | |
| — | |
| — | |
| — | |
| Deck, Storms/Screens | |
| — | |
| 65 X 105 | |
| — | |
| Full | |
| Vaulted/Cathedral Ceilings, Hardwood Floors, First Floor Bedroom, First Floor Full Bath | |
| Range, Dishwasher, Refrigerator, Freezer, Washer, Dryer, Disposal | |
| Not in DB | |
| Sidewalks, Street Lights, Street Paved | |
| — | |
| — |
Tax History
| Year | Property Taxes |
|---|---|
| 2014 | $6,415 |
Contact Agent
Nearby Similar Homes
1110 Honeysuckle Drive, Wheeling, Illinois 60090

For Sale
$460,000
3 beds / 2.0 baths / 1,834 ft2
Single Family / Built: 1983
9
881 Willowbrook Drive, Wheeling, Illinois 60090

For Sale
$645,000
4 beds / 2.1 baths / 2,856 ft2
Single Family / Built: 1983
26
Nearby Sold Comparables
974 Shady Tree Lane, Wheeling, Illinois 60090

Sold
$370,000
4 beds / 2.1 baths / 0 ft2
Single Family / Built: 1985
3018
1004 Shady Tree Lane, Wheeling, Illinois 60090
Sold
$309,900
3 beds / 2.1 baths / 2,145 ft2
Single Family / Built: 1984
4428
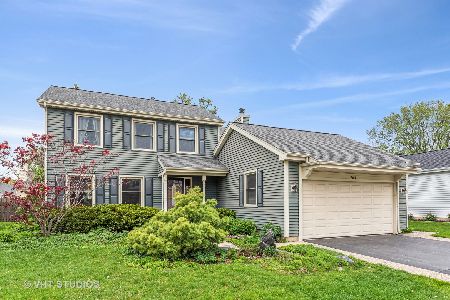
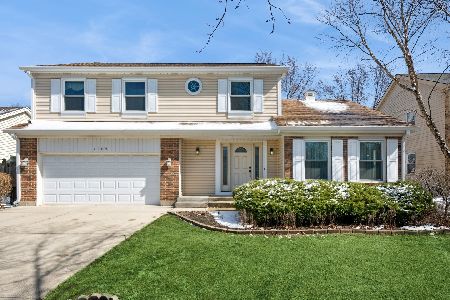
1005 Honeysuckle Drive, Wheeling, Illinois 60090
Sold
$534,900
4 beds / 2.1 baths / 2,187 ft2
Single Family / Built: 1984
576
Contact Agent
Listing Provided By
Berkshire Hathaway HomeServices Starck Real Estate
