

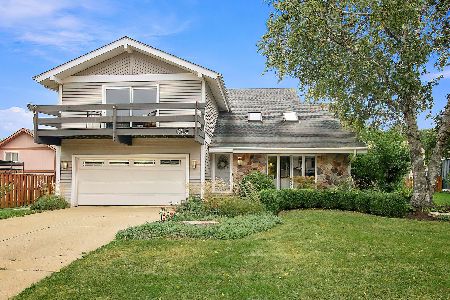
985 Camelot Drive, Crystal Lake, Illinois 60014
Subdivision > Four Colonies
Sorry, we are updating photos, please update this page in 15 minutes
$167,500
|
Sold
|
|
| Status: | Closed |
| Sqft: | 1,530 |
| Cost/Sqft: | $113 |
| Beds: | 3 |
| Baths: | 2 |
| Year Built: | 1973 |
| Property Taxes: | $4,368 |
| Days On Market: | 4523 |
| Lot Size: | 0,28 |
Description
Exceptional Tri Level on Beautiful Corner Borders Cul De sac! Wooded & Fenced Yd*Flagstone Walkway & Paver Patio & storage Shed. Living Rm w/New Bay window*Updated Kitchen w/Granite Counters & SS Appls, Tile Backsplash & wood Flrs*2 Full Baths Remodeled w/Corian(NICE!)*Fam Rm w/FP & Newer Windows & Berber Carpeting*Att 2 Car Garage W/Gas Line to Grill*Roof & Siding '01*Home is very well Maintained! Great location!!
Property Specifics
| Single Family | |
| — | |
| Tri-Level | |
| 1973 | |
| English | |
| Aluminum Siding | |
| Asphalt | |
| TRI LEVEL | |
| No | |
| 0.28 |
| Mc Henry | |
| Four Colonies | |
| 0 / Not Applicable | |
| None | |
| Public | |
| Public Sewer | |
| Central Air | |
| Natural Gas, Forced Air | |
| 08634908 | |
| 1907304026 |
Property History
| DATE: | EVENT: | PRICE: | SOURCE: |
|---|---|---|---|
| 13 Nov, 2014 | Sold | $167,500 | MRED MLS |
| 29 Sep, 2014 | Under contract | $173,500 | MRED MLS |
| — | Last price change | $176,500 | MRED MLS |
| 4 Jun, 2014 | Listed for sale | $183,500 | MRED MLS |
Sorry, we are updating photos, please update this page in 15 minutes
Room Specifics
All Bedroom Info:
Total Bedrooms: 3
Bedrooms Above Ground: 3
Bedrooms Below Ground: 0
Total Bedrooms: 3
Bedrooms Above Ground: 3
Bedrooms Below Ground: 0
Second Bedroom Info:
Dimensions: —
Location: —Dimensions: —
Floor Type: Carpet
Third Bedroom Info:
Dimensions: —
Location: —Dimensions: —
Floor Type: Carpet
Bathroom Info:
Full Bathrooms: 2
Partial Bathrooms: 0Full Bathrooms: 2
Bathroom Amenities: —
Bathroom in Basement: 0
Dining Room Info:
Dimensions: —
Location: —Dimensions: —
Floor Type: Parquet
Kitchen Info:
Dimensions: —
Location: —Dimensions: —
Floor Type: Vinyl
Features: Eating Area-Breakfast Bar, Eating Area-Table Space, Pantry-Butler
Laundry Room Info:
Dimensions: —
Location: —Dimensions: —
Floor Type: Other
Living Room Info:
Dimensions: —
Location: —Dimensions: —
Floor Type: Carpet
Family Room Info:
Dimensions: —
Location: —Dimensions: —
Floor Type: Carpet
Additional Rooms Info:
Rooms: No additional rooms
Basement: EnglishRooms: No additional rooms
Other Specifics
| 2 | |
| Concrete Perimeter | |
| Garage | |
| — | |
| — | |
| — | |
| Deck, Patio, Porch, Brick Paver Patio | |
| Corner Lot, Cul-De-Sac, Fenced Yard, Landscaped, Wooded | |
| 140 X 100 X 103 X 106 | |
| Unfinished | |
| — | |
| Hardwood Floors | |
| Range, Microwave, Dishwasher, Refrigerator, High End Refrigerator | |
| Not in DB | |
| Sidewalks, Street Lights, Street Paved | |
| — | |
| Gas Log |
Tax History
| Year | Property Taxes |
|---|---|
| 2014 | $4,368 |
Contact Agent
Nearby Similar Homes
916 Camelot Drive, Crystal Lake, Illinois 60014

For Sale
$338,900
3 beds / 1.1 baths / 1,910 ft2
Single Family / Built: 1974
10
873 Dartmoor Drive, Crystal Lake, Illinois 60014

For Sale
$415,000
3 beds / 1.1 baths / 2,228 ft2
Single Family / Built: 1988
11
763 Concord Drive, Crystal Lake, Illinois 60014

For Sale
$399,000
4 beds / 2.1 baths / 2,282 ft2
Single Family / Built: 1988
24
1021 Colony Drive, Crystal Lake, Illinois 60014

For Sale
$400,000
4 beds / 2.1 baths / 2,057 ft2
Single Family / Built: 1983
21
658 Monterey Drive, Crystal Lake, Illinois 60014
For Sale
$445,000
4 beds / 2.1 baths / 2,520 ft2
Single Family / Built: 1978
28
1102 Amberwood Drive, Crystal Lake, Illinois 60014

For Sale
$369,000
3 beds / 1.1 baths / 1,496 ft2
Single Family / Built: 1988
49
Nearby Sold Comparables
977 Camelot Place, Crystal Lake, Illinois 60014

Sold
$157,400
3 beds / 1.1 baths / 0 ft2
Single Family / Built: 1974
6180
978 Camelot Drive, Crystal Lake, Illinois 60014
Sold
$155,000
4 beds / 2.0 baths / 0 ft2
Single Family / Built: 1973
5960
Contact Agent
Listing Provided By
RE/MAX Unlimited Northwest
