

986 Edward Street, Wheeling, Illinois 60090


$461,000
|
Sold
|
|
| Status: | Closed |
| Sqft: | 2,169 |
| Cost/Sqft: | $212 |
| Beds: | 4 |
| Baths: | 3 |
| Year Built: | 1978 |
| Property Taxes: | $12,272 |
| Days On Market: | 2048 |
| Lot Size: | 0,62 |
Description
Beautiful Move-In Ready Single Family House with Open Floor Plan! Custom Italian Kitchen, Cambria Quartz everywhere, Newer Roof, 2-Zone HVAC, Newer High Efficiency 16 SEER Heat Pump/AC, Newer Furnace, Honeywell Air Purifier, 1000 Sq. Ft. Deck w/ Fire Pit, 1st floor laundry, Newer Water Heater, Newer Windows (on 1st floor), Gas Fireplace, Finished Basement, Upgraded Electric Panel, Newer Siding (rear), GE Appliances, Built-In Wine Cooler. 5 car Garage and much more. Don't missed the opportunity to own this property, send your offer fast.
Property Specifics
| Single Family | |
| — | |
| Colonial | |
| 1978 | |
| Full | |
| Aluminum Siding, Brick | |
| Asphalt | |
| — | |
| No | |
| 0.62 |
| Cook | |
| — | |
| 0 / Not Applicable | |
| None | |
| Private Well | |
| Public Sewer | |
| Central Air, Zoned | |
| Natural Gas, Heat Pump, Zoned | |
| 11023273 | |
| 03103040020000 |
Nearby Schools
| NAME: | DISTRICT: | DISTANCE: | |
|---|---|---|---|
|
Grade School
Mark Twain Elementary School |
21 | — | |
|
Middle School
Jack London Middle School |
21 | Not in DB | |
|
High School
Wheeling High School |
214 | Not in DB | |
Property History
| DATE: | EVENT: | PRICE: | SOURCE: |
|---|---|---|---|
| 3 Apr, 2015 | Sold | $245,000 | MRED MLS |
| 3 Feb, 2015 | Under contract | $232,500 | MRED MLS |
| 25 Dec, 2014 | Listed for sale | $232,500 | MRED MLS |
| 4 May, 2018 | Sold | $394,000 | MRED MLS |
| 30 Mar, 2018 | Under contract | $399,000 | MRED MLS |
| 10 Mar, 2018 | Listed for sale | $399,000 | MRED MLS |
| 16 Apr, 2021 | Sold | $461,000 | MRED MLS |
| 19 Mar, 2021 | Under contract | $460,000 | MRED MLS |
| 17 Mar, 2021 | Listed for sale | $460,000 | MRED MLS |


Room Specifics
All Bedroom Info:
Total Bedrooms: 4
Bedrooms Above Ground: 4
Bedrooms Below Ground: 0
Total Bedrooms: 4
Bedrooms Above Ground: 4
Bedrooms Below Ground: 0
Second Bedroom Info:
Dimensions: —
Location: —Dimensions: —
Floor Type: Hardwood
Third Bedroom Info:
Dimensions: —
Location: —Dimensions: —
Floor Type: Hardwood
Fourth Bedroom Info:
Dimensions: —
Location: —Dimensions: —
Floor Type: Hardwood
Bathroom Info:
Full Bathrooms: 3
Partial Bathrooms: 1Full Bathrooms: 3
Bathroom Amenities: —
Bathroom in Basement: 0
Dining Room Info:
Dimensions: —
Location: —Dimensions: —
Floor Type: Hardwood
Kitchen Info:
Dimensions: —
Location: —Dimensions: —
Floor Type: Hardwood
Features: Eating Area-Breakfast Bar, Eating Area-Table Space, Island, Pantry-Closet
Laundry Room Info:
Dimensions: —
Location: —Dimensions: —
Floor Type: Porcelain Tile
Living Room Info:
Dimensions: —
Location: —Dimensions: —
Floor Type: Hardwood
Family Room Info:
Dimensions: —
Location: —Dimensions: —
Floor Type: Hardwood
Additional Rooms Info:
Rooms: No additional rooms
Basement: FullRooms: No additional rooms
Other Specifics
| 5 | |
| Concrete Perimeter | |
| Garage, Space/s | |
| — | |
| — | |
| — | |
| Deck | |
| — | |
| 100X300 | |
| Unfinished | |
| Full | |
| Hardwood Floors, First Floor Laundry | |
| Range, Microwave, Dishwasher, Refrigerator, Washer, Dryer, Disposal, Stainless Steel Appliance(s), Wine Refrigerator, Range Hood | |
| Not in DB | |
| Other | |
| — | |
| Attached Fireplace Doors/Screen |
Tax History
| Year | Property Taxes |
|---|---|
| 2015 | $10,295 |
| 2018 | $12,083 |
| 2021 | $12,272 |
Contact Agent
Nearby Similar Homes
290 Norman Lane, Wheeling, Illinois 60090

For Sale
$595,000
4 beds / 3.0 baths / 2,000 ft2
Single Family / Built: 2025
2
674 Sycamore Lane, Wheeling, Illinois 60090

For Sale
$559,900
4 beds / 2.1 baths / 2,686 ft2
Single Family / Built: 1980
0
1121 Russetwood Court, Wheeling, Illinois 60090

For Sale
$525,000
4 beds / 2.1 baths / 2,155 ft2
Single Family / Built: 1993
20
1321 Marcy Lane, Wheeling, Illinois 60090

For Sale
$449,999
3 beds / 1.1 baths / 1,431 ft2
Single Family / Built: 1963
31
Nearby Sold Comparables
986 Edward Street, Wheeling, Illinois 60090

Sold
$232,500
4 beds / 2.1 baths / 2,169 ft2
Single Family / Built: 1978
4322
986 Edward Street, Wheeling, Illinois 60090
Sold
$399,000
4 beds / 2.1 baths / 2,169 ft2
Single Family / Built: 1978
3151
966 Edward Street, Wheeling, Illinois 60090

Sold
$415,000
4 beds / 2.1 baths / 0 ft2
Single Family / Built: 1978
1355

963 Fletcher Drive, Wheeling, Illinois 60090
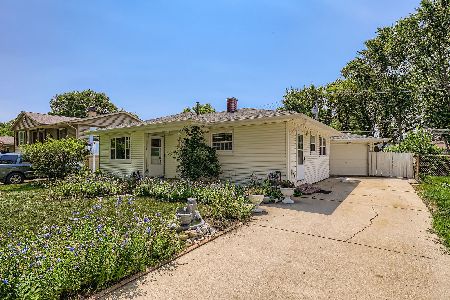
Sold
$340,000
3 beds / 1.1 baths / 2,249 ft2
Single Family / Built: 1957
451
Contact Agent
Listing Provided By
K&P Realty Inc.
