

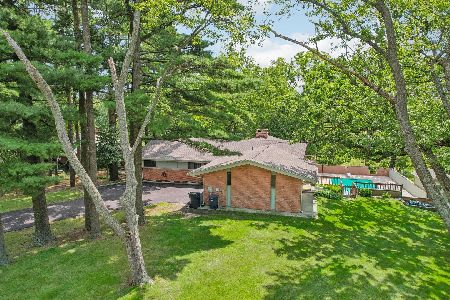
9867 Paxton Drive, Beach Park, Illinois 60087
Sorry, we are updating photos, please update this page in 15 minutes
$250,000
|
Sold
|
|
| Status: | Closed |
| Sqft: | 1,815 |
| Cost/Sqft: | $150 |
| Beds: | 4 |
| Baths: | 5 |
| Year Built: | 1961 |
| Property Taxes: | $7,865 |
| Days On Market: | 6021 |
| Lot Size: | 0,85 |
Description
Fantastic*amazing*sprawling California contemporary hill side ranch set on .8 acres overlooking peaceful, natural area on dead end street.Beach park schools.2way Stone fireplace in liv rm & massive gas log fireplace in walk out bsmt.Mstr bdrm w/magnificent view & private bath.Neutral decor thru-out.Great views from every room 4 1/2bths.Spacious lower fam rm w/walk out to in ground pool.Huge deck off back.P986
Property Specifics
| Single Family | |
| — | |
| Contemporary | |
| 1961 | |
| Full, Walkout | |
| Brick, Cedar | |
| Asphalt | |
| — | |
| No | |
| 0.85 |
| Lake | |
| — | |
| 0 / Not Applicable | |
| None | |
| Public, Private Well | |
| Public Sewer | |
| Central Air | |
| Natural Gas, Forced Air | |
| 07540939 | |
| 04273020250000 |
Nearby Schools
| NAME: | DISTRICT: | DISTANCE: | |
|---|---|---|---|
|
Grade School
Howe Elementary School |
3 | — | |
|
Middle School
Beach Park Middle School |
3 | Not in DB | |
|
High School
Zion-benton Twnshp Hi School |
126 | Not in DB | |
Property History
| DATE: | EVENT: | PRICE: | SOURCE: |
|---|---|---|---|
| 1 Nov, 2010 | Sold | $250,000 | MRED MLS |
| 13 Sep, 2010 | Under contract | $272,888 | MRED MLS |
| 28 May, 2010 | Listed for sale | $272,888 | MRED MLS |
| 13 Apr, 2018 | Sold | $165,000 | MRED MLS |
| 20 Mar, 2018 | Under contract | $149,900 | MRED MLS |
| 4 Feb, 2018 | Listed for sale | $149,900 | MRED MLS |
| 17 Sep, 2024 | Sold | $395,000 | MRED MLS |
| 12 Aug, 2024 | Under contract | $399,800 | MRED MLS |
| 9 Aug, 2024 | Listed for sale | $399,800 | MRED MLS |
Sorry, we are updating photos, please update this page in 15 minutes
Room Specifics
All Bedroom Info:
Total Bedrooms: 4
Bedrooms Above Ground: 4
Bedrooms Below Ground: 0
Total Bedrooms: 4
Bedrooms Above Ground: 4
Bedrooms Below Ground: 0
Second Bedroom Info:
Dimensions: —
Location: —Dimensions: —
Floor Type: Carpet
Third Bedroom Info:
Dimensions: —
Location: —Dimensions: —
Floor Type: Carpet
Fourth Bedroom Info:
Dimensions: —
Location: —Dimensions: —
Floor Type: Carpet
Bathroom Info:
Full Bathrooms: 5
Partial Bathrooms: 1Full Bathrooms: 5
Bathroom Amenities: Separate Shower, Double Sink
Bathroom in Basement: 1
Dining Room Info:
Dimensions: —
Location: —Dimensions: —
Floor Type: Carpet
Kitchen Info:
Dimensions: —
Location: —Dimensions: —
Floor Type: Wood Laminate
Features: Eating Area-Breakfast Bar, Galley
Living Room Info:
Dimensions: —
Location: —Dimensions: —
Floor Type: Carpet
Family Room Info:
Dimensions: —
Location: —Dimensions: —
Floor Type: Carpet
Additional Rooms Info:
Rooms: Breakfast Room, Utility Room-1st Floor
Basement: Full, WalkoutRooms: Breakfast Room, Utility Room-1st Floor
Other Specifics
| 2 | |
| Concrete Perimeter | |
| Garage | |
| — | |
| — | |
| — | |
| Deck, Patio, In Ground Pool | |
| — | |
| 119.35 X 311.92 | |
| Full | |
| Full | |
| Vaulted/Cathedral Ceilings, Sauna/Steam Room, Hot Tub | |
| Range, Microwave, Dishwasher, Refrigerator, Bar Fridge, Freezer, Washer, Dryer, Disposal | |
| Not in DB | |
| Street Paved | |
| — | |
| Wood Burning, Attached Fireplace Doors/Screen, Gas Starter, Includes Accessories |
Tax History
| Year | Property Taxes |
|---|---|
| 2010 | $7,865 |
| 2018 | $8,138 |
| 2024 | $7,157 |
Contact Agent
Nearby Similar Homes
10100 Talmadge Avenue, Beach Park, Illinois 60099
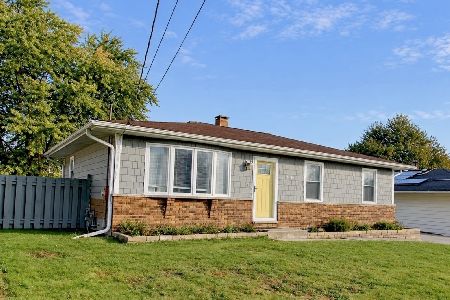
For Sale
$312,000
3 beds / 2.0 baths / 1,064 ft2
Single Family / Built: 1979
15
10220 Talmadge Avenue, Beach Park, Illinois 60099
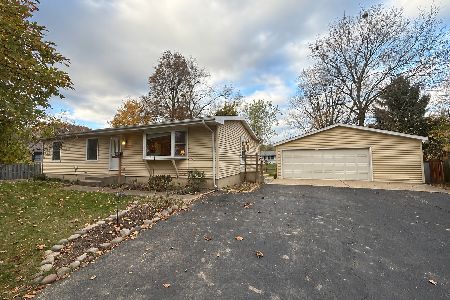
For Sale
$279,500
3 beds / 1.1 baths / 1,344 ft2
Single Family / Built: 1973
13
1414 Yale Avenue, Zion, Illinois 60099
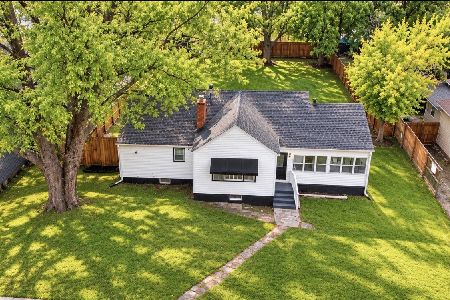
For Sale
$254,900
3 beds / 2.0 baths / 1,436 ft2
Single Family / Built: 1960
27
10242 Ford Avenue, Beach Park, Illinois 60099
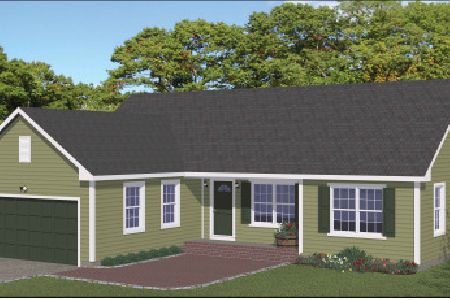
For Sale
$395,500
3 beds / 2.0 baths / 1,193 ft2
Single Family / Built: 2026
208
Nearby Sold Comparables
9867 Paxton Drive, Beach Park, Illinois 60099
Sold
$399,800
4 beds / 2.3 baths / 1,815 ft2
Single Family / Built: 1961
834
9867 Paxton Drive, Beach Park, Illinois 60099

Sold
$149,900
3 beds / 3.1 baths / 1,815 ft2
Single Family / Built: 1961
3212
9841 Paxton Drive, Beach Park, Illinois 60099
Sold
$224,888
4 beds / 3.2 baths / 2,650 ft2
Single Family / Built: 1964
4184
9858 Paxton Drive, Beach Park, Illinois 60099
Sold
$185,000
3 beds / 2.0 baths / 1,872 ft2
Single Family / Built: 1972
4972
9858 Paxton Drive, Beach Park, Illinois 60099

Sold
$315,000
3 beds / 2.0 baths / 3,744 ft2
Single Family / Built: 1972
1143
9892 Paxton Drive, Beach Park, Illinois 60099
Sold
$189,900
4 beds / 2.1 baths / 2,815 ft2
Single Family / Built: 1930
5741
Contact Agent
Listing Provided By
Century 21 Affiliated Maki
