

988 Walter Avenue, Des Plaines, Illinois 60016
$250,000
|
Sold
|
|
| Status: | Closed |
| Sqft: | 1,378 |
| Cost/Sqft: | $189 |
| Beds: | 3 |
| Baths: | 2 |
| Year Built: | 1978 |
| Property Taxes: | $4,922 |
| Days On Market: | 3964 |
| Lot Size: | 0,00 |
Description
New on the Market! Estate Sale in "AS IS" condition. Solid, all face brick ranch. Lovingly maintained by original owners. In need of some decorating ideas. Hardwood floors underneath the carpet in living, dining room and in all 3 bedrooms. New carpet in living and dining room. New thermostat. Spacious kitchen with dinette area. Stainless Steel dishwasher and new refrigerator with water and ice dispenser. Cook-top with SS hood. Built in double oven. Double sink with new faucet. Full, high, open basement awaits your finishing touches. Sump pump and ejector pump. Whole house generator installed last year. House never flooded. Roof: newer with architectural shingles. Fenced in yard with huge patio. Replaced garage door and newer cemented driveway. Walking distance to downtown Des Plaines and Metra. Easy access to I-294. Hurry before it is gone!
Property Specifics
| Single Family | |
| — | |
| Ranch | |
| 1978 | |
| Full | |
| Brick | |
| Asphalt | |
| — | |
| No | |
| — |
| Cook | |
| — | |
| 0 / Not Applicable | |
| None | |
| Public | |
| Public Sewer | |
| Central Air | |
| Natural Gas, Forced Air | |
| 09108359 | |
| 09173110210000 |
Nearby Schools
| NAME: | DISTRICT: | DISTANCE: | |
|---|---|---|---|
|
Grade School
Forest Elementary School |
62 | — | |
|
Middle School
Algonquin Middle School |
62 | Not in DB | |
|
High School
Maine West High School |
207 | Not in DB | |
Property History
| DATE: | EVENT: | PRICE: | SOURCE: |
|---|---|---|---|
| 7 Apr, 2016 | Sold | $250,000 | MRED MLS |
| 2 Mar, 2016 | Under contract | $259,900 | MRED MLS |
| — | Last price change | $264,900 | MRED MLS |
| 3 Jan, 2016 | Listed for sale | $264,900 | MRED MLS |
Room Specifics
Total Bedrooms: 3
Bedrooms Above Ground: 3
Bedrooms Below Ground: 0
Dimensions: —
Floor Type: Carpet
Dimensions: —
Floor Type: Hardwood
Full Bathrooms: 2
Bathroom Amenities: —
Bathroom in Basement: 0
Dimensions: —
Floor Type: Carpet
Dimensions: —
Floor Type: Vinyl
Features: Eating Area-Table Space
Dimensions: —
Floor Type: Carpet
Rooms: No additional rooms
Other Specifics
| 2.5 | |
| — | |
| Garage | |
| — | |
| — | |
| — | |
| — | |
| Fenced Yard | |
| 53 X 143 X 55 X 140 | |
| — | |
| None | |
| First Floor Bedroom | |
| Double Oven, Range, Dishwasher, Refrigerator, Washer, Dryer | |
| Not in DB | |
| — | |
| — | |
| — |
Tax History
| Year | Property Taxes |
|---|---|
| 2016 | $4,922 |
Contact Agent
Nearby Similar Homes
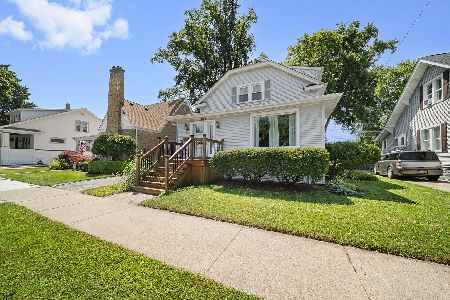
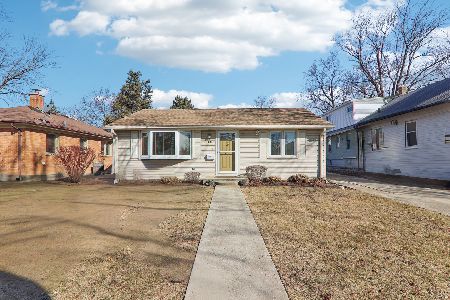
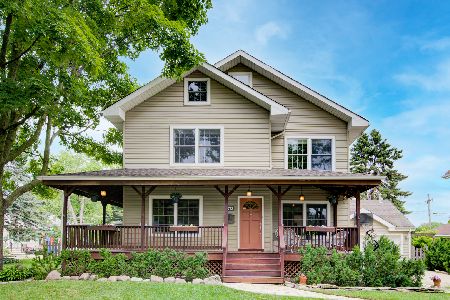
Nearby Sold Comparables

Contact Agent
Listing Provided By
RE/MAX Suburban
