

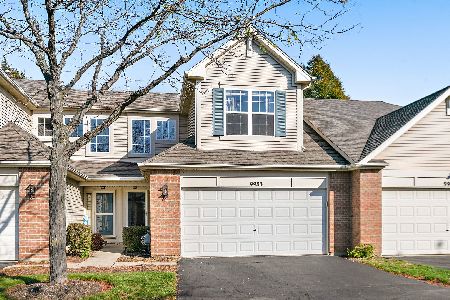
9899 Wakefield Lane, Huntley, Illinois 60142
$192,500
|
Sold
|
|
| Status: | Closed |
| Sqft: | 1,815 |
| Cost/Sqft: | $106 |
| Beds: | 3 |
| Baths: | 3 |
| Year Built: | 2001 |
| Property Taxes: | $5,030 |
| Days On Market: | 2868 |
| Lot Size: | 0,00 |
Description
Incredible opportunity to own a beautifully maintained townhome with prime location overlooking a garden-like green space with western sunlit exposure. Low inventory and turnover due to high desirability. Enjoy your stunning family room with 2-story floor-to-ceiling windows. Large 3 bedrooms. 2.5 bathrooms. Pull up a cozy arm chair around your rustic, yet modern, stone decorated gas fireplace. Open dining room connected to a bright, white large kitchen. New stainless steel appliances. Bathrooms with Kohler fixtures. Master bath with soaker tub, walk-in shower, walk-in closet. Steps from Huntley elementary and middle schools. Surrounded by growth of new hospital, nearby golf clubs, active park districts & dog parks.
Property Specifics
| Condos/Townhomes | |
| 2 | |
| — | |
| 2001 | |
| None | |
| Vinyl Siding, Brick | |
| Asphalt | |
| VERY NICE | |
| No | |
| — |
| Mc Henry | |
| Southwind | |
| 178 / Monthly | |
| Insurance, Exterior Maintenance, Lawn Care, Scavenger, Snow Removal | |
| Public | |
| Overhead Sewers | |
| Central Air | |
| Natural Gas, Forced Air | |
| 10162816 | |
| 1822453008 |
Nearby Schools
| NAME: | DISTRICT: | DISTANCE: | |
|---|---|---|---|
|
Middle School
Marlowe Middle School |
158 | Not in DB | |
|
High School
Huntley High School |
158 | Not in DB | |
Property History
| DATE: | EVENT: | PRICE: | SOURCE: |
|---|---|---|---|
| 24 Mar, 2019 | Sold | $192,500 | MRED MLS |
| 9 Feb, 2019 | Under contract | $192,900 | MRED MLS |
| — | Last price change | $194,900 | MRED MLS |
| 2 Jan, 2019 | Listed for sale | $194,900 | MRED MLS |
Room Specifics
Total Bedrooms: 3
Bedrooms Above Ground: 3
Bedrooms Below Ground: 0
Dimensions: —
Floor Type: Carpet
Dimensions: —
Floor Type: Carpet
Full Bathrooms: 3
Bathroom Amenities: Separate Shower, Double Sink
Bathroom in Basement: 0
Dimensions: —
Floor Type: Wood Laminate
Dimensions: —
Floor Type: Ceramic Tile
Features: Eating Area-Breakfast Bar, Eating Area-Table Space, Pantry-Closet
Dimensions: —
Floor Type: Vinyl
Dimensions: —
Floor Type: Wood Laminate
Rooms: Foyer
Other Specifics
| 2 | |
| Brick/Mortar,Concrete Perimeter | |
| Garage | |
| — | |
| — | |
| — | |
| Patio | |
| Common Grounds, Landscaped | |
| 2047 SQ. FT. | |
| — | |
| Full | |
| Laundry Hook-Up in Unit, Storage | |
| Range, Dishwasher, Refrigerator, Washer, Dryer | |
| Not in DB | |
| — | |
| — | |
| Gas Starter |
Tax History
| Year | Property Taxes |
|---|---|
| 2019 | $5,030 |
Contact Agent
Nearby Similar Homes
Nearby Sold Comparables


Contact Agent
Listing Provided By
Jameson Sotheby's Intl Realty
