

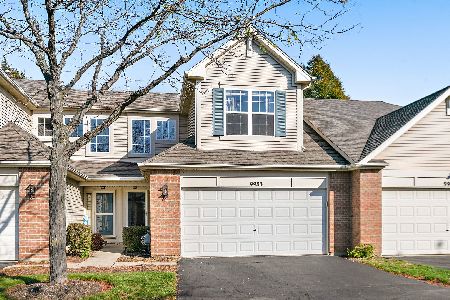
9899 Wakefield Lane, Huntley, Illinois 60142
Subdivision > Southwind
Sorry, we are updating photos, please update this page in 15 minutes
$200,500
|
Sold
|
|
| Status: | Closed |
| Sqft: | 1,815 |
| Cost/Sqft: | $113 |
| Beds: | 3 |
| Baths: | 3 |
| Year Built: | 2001 |
| Property Taxes: | $4,691 |
| Days On Market: | 7154 |
| Lot Size: | 0,00 |
Description
SPACIOUS & CHARMING 2-STY TWNHM W/SUPER LOCATION BACKING TO SCENIC OPEN AREA. OPEN FLRPLN W/2 STRY LIV RM & FOYER! MSTR SUITE W DELUX BATH-SEP SHWR, SOAKER TUB & WALK IN CLOSET. CSTM BLINDS, LRG RMS,UPGRDED FAUCETS/FIXTURES/LIGHTING.CSTM FPLC & FRENCH SLDRS TO PRVT PATIO, FORMAL DR, LG EAT-IN KIT W/PANTRY, 2ND FLR LDY RM, 2-CAR GAR, LOW ASSMTS, CERAMIC AND WOOD LAMINATE FLRS (VERY NICE). FRESH PAINT-OAK RAILS-CLEAN!
Property Specifics
| Condos/Townhomes | |
| — | |
| — | |
| 2001 | |
| None | |
| Aluminum/Vinyl/Steel Siding, Brick | |
| Asphalt | |
| VERY NICE | |
| No | |
| — |
| Mc Henry | |
| Southwind | |
| 121 / — | |
| Insurance, Exterior Maintenance, Lawn Care, Snow Removal | |
| Public | |
| Overhead Sewers | |
| Central Air | |
| Natural Gas, Forced Air | |
| 06471179 | |
| 1822453008 |
Nearby Schools
| NAME: | DISTRICT: | DISTANCE: | |
|---|---|---|---|
|
Middle School
Marlowe Middle School |
158 | Not in DB | |
|
High School
Huntley High School |
158 | Not in DB | |
Property History
| DATE: | EVENT: | PRICE: | SOURCE: |
|---|---|---|---|
| 25 Jun, 2007 | Sold | $200,500 | MRED MLS |
| 14 May, 2007 | Under contract | $205,000 | MRED MLS |
| — | Last price change | $210,000 | MRED MLS |
| 9 Apr, 2007 | Listed for sale | $210,000 | MRED MLS |
Sorry, we are updating photos, please update this page in 15 minutes
Room Specifics
All Bedroom Info:
Total Bedrooms: 3
Bedrooms Above Ground: 3
Bedrooms Below Ground: 0
Total Bedrooms: 3
Bedrooms Above Ground: 3
Bedrooms Below Ground: 0
Second Bedroom Info:
Dimensions: —
Location: —Dimensions: —
Floor Type: Carpet
Third Bedroom Info:
Dimensions: —
Location: —Dimensions: —
Floor Type: Carpet
Bathroom Info:
Full Bathrooms: 3
Partial Bathrooms: 1Full Bathrooms: 3
Bathroom Amenities: Separate Shower, Double Sink
Bathroom in Basement: 0
Dining Room Info:
Dimensions: —
Location: —Dimensions: —
Floor Type: Wood Laminate
Kitchen Info:
Dimensions: —
Location: —Dimensions: —
Floor Type: Ceramic Tile
Features: Eating Area-Breakfast Bar, Eating Area-Table Space, Pantry-Closet
Laundry Room Info:
Dimensions: —
Location: —Dimensions: —
Floor Type: Vinyl
Living Room Info:
Dimensions: —
Location: —Dimensions: —
Floor Type: Wood Laminate
Additional Rooms Info:
Rooms: Foyer, Utility Room-2nd Floor
Basement: NoneRooms: Foyer, Utility Room-2nd Floor
Other Specifics
| 2 | |
| Concrete Perimeter | |
| Garage | |
| — | |
| — | |
| — | |
| Patio | |
| Common Grounds, Landscaped, Park Adjacent | |
| COMMON | |
| — | |
| Full | |
| Laundry Hook-Up in Unit, Storage | |
| Range, Dishwasher, Refrigerator, Washer, Dryer | |
| Not in DB | |
| — | |
| Park | |
| Gas Starter |
Tax History
| Year | Property Taxes |
|---|---|
| 2007 | $4,691 |
Contact Agent
Nearby Similar Homes
9983 Haverhill Lane, Huntley, Illinois 60142
For Sale
$276,900
2 beds / 1.1 baths / 1,444 ft2
Condos/Townhomes / Built: 2001
13
Nearby Sold Comparables

10531 Wakefield Lane, Huntley, Illinois 60142

Sold
$132,000
3 beds / 2.1 baths / 1,607 ft2
Condos/Townhomes / Built: 2001
2180
Contact Agent
Listing Provided By
RE/MAX Unlimited Northwest
