

990 Knollwood Drive, Buffalo Grove, Illinois 60089
Subdivision > Strathmore Grove
Sorry, we are updating photos, please update this page in 15 minutes
$360,000
|
Sold
|
|
| Status: | Closed |
| Sqft: | 2,132 |
| Cost/Sqft: | $173 |
| Beds: | 4 |
| Baths: | 3 |
| Year Built: | 1975 |
| Property Taxes: | $9,541 |
| Days On Market: | 2432 |
| Lot Size: | 0,14 |
Description
BRIGHT, BEAUTIFUL, SPACIOUS SPLIT LEVEL STYLE HOUSE FEATURING FOLLOWING UPGRADES:2010- ROOF, GUTTERS AND DOWNSPOUTS, WINDOWS, A/C, ALL BATHROOMS, NEW HARDWOOD FLOORS ON A MAIN LEVEL. 2016 - HWH, KITCHEN CABINETS, GRANITE COUNTERS AND APPLIANCES, HARDWOOD FLOORS ON A SECOND FLOOR - 2017, NEW CONCRETE DRIVEWAY, FURNACE - 2019. FAMILY ROOM WITH WOODBURNING FIREPLACE, REASSESSED LIGHTS. LARGE SEPARATE UTILITY ROOM. SLIDING KITCHEN DOOR LEADS TO THE BEAUTIFUL BACKYARD, BACKING TO THE FOREST PRESERVE/DETENTION WITH A LOT OF TREES. AWARD WINNING STEVENSON HIGH SCHOOL. MUST SEE!
Property Specifics
| Single Family | |
| — | |
| Tri-Level | |
| 1975 | |
| English | |
| Aluminum Siding, Brick | |
| — | |
| TRENT | |
| No | |
| 0.14 |
| Lake | |
| Strathmore Grove | |
| 0 / Not Applicable | |
| None | |
| Lake Michigan | |
| Public Sewer | |
| Central Air | |
| Natural Gas, Forced Air | |
| 10650141 | |
| 15291020630000 |
Nearby Schools
| NAME: | DISTRICT: | DISTANCE: | |
|---|---|---|---|
|
Grade School
Prairie Elementary School |
96 | — | |
|
Middle School
Twin Groves Middle School |
96 | Not in DB | |
|
High School
Adlai E Stevenson High School |
125 | Not in DB | |
Property History
| DATE: | EVENT: | PRICE: | SOURCE: |
|---|---|---|---|
| 31 Jul, 2020 | Sold | $360,000 | MRED MLS |
| 23 Jun, 2020 | Under contract | $369,700 | MRED MLS |
| — | Last price change | $369,900 | MRED MLS |
| 28 Feb, 2020 | Listed for sale | $374,900 | MRED MLS |
Sorry, we are updating photos, please update this page in 15 minutes
Room Specifics
All Bedroom Info:
Total Bedrooms: 4
Bedrooms Above Ground: 4
Bedrooms Below Ground: 0
Total Bedrooms: 4
Bedrooms Above Ground: 4
Bedrooms Below Ground: 0
Second Bedroom Info:
Dimensions: —
Location: —Dimensions: —
Floor Type: Hardwood
Third Bedroom Info:
Dimensions: —
Location: —Dimensions: —
Floor Type: Hardwood
Fourth Bedroom Info:
Dimensions: —
Location: —Dimensions: —
Floor Type: Hardwood
Bathroom Info:
Full Bathrooms: 3
Partial Bathrooms: 1Full Bathrooms: 3
Bathroom Amenities: —
Bathroom in Basement: 0
Dining Room Info:
Dimensions: —
Location: —Dimensions: —
Floor Type: Hardwood
Kitchen Info:
Dimensions: —
Location: —Dimensions: —
Floor Type: Hardwood
Features: Eating Area-Table Space
Laundry Room Info:
Dimensions: —
Location: —Dimensions: —
Floor Type: Vinyl
Living Room Info:
Dimensions: —
Location: —Dimensions: —
Floor Type: Hardwood
Family Room Info:
Dimensions: —
Location: —Dimensions: —
Floor Type: Carpet
Additional Rooms Info:
Rooms: Eating Area
Basement: EnglishRooms: Eating Area
Other Specifics
| 2 | |
| — | |
| Garage, Space/s | |
| — | |
| — | |
| — | |
| — | |
| — | |
| 6111 | |
| — | |
| Full | |
| — | |
| Range, Microwave, Dishwasher, Refrigerator, Washer, Dryer, Disposal, Stainless Steel Appliance(s) | |
| Not in DB | |
| — | |
| — | |
| — |
Tax History
| Year | Property Taxes |
|---|---|
| 2020 | $9,541 |
Contact Agent
Nearby Similar Homes
5146 Bridlewood Lane, Long Grove, Illinois 60047
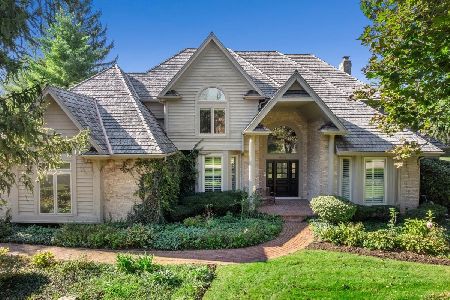
For Sale
$1,175,000
4 beds / 3.1 baths / 4,204 ft2
Single Family / Built: 1992
3
720 Kingsbridge Way, Buffalo Grove, Illinois 60089
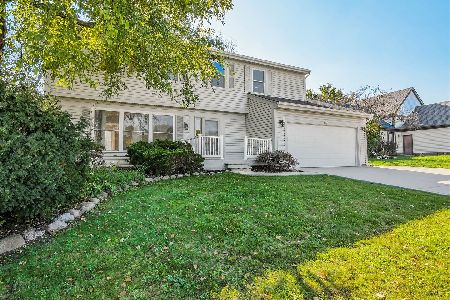
For Sale
$625,000
4 beds / 3.1 baths / 2,103 ft2
Single Family / Built: 1978
5
740 Thompson Court, Buffalo Grove, Illinois 60089
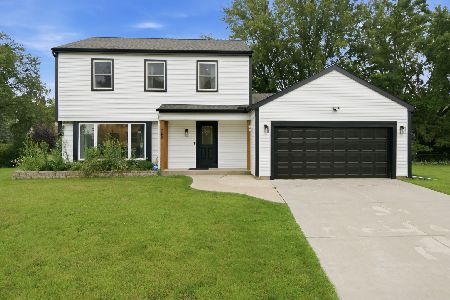
For Sale
$692,500
3 beds / 3.1 baths / 2,610 ft2
Single Family / Built: 1978
77
1170 Green Knolls Drive, Buffalo Grove, Illinois 60089
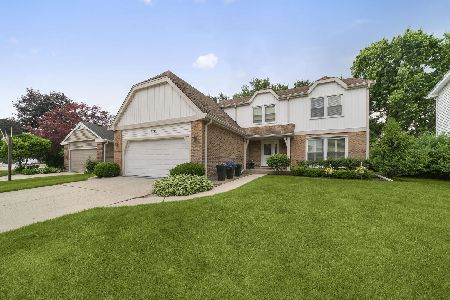
For Sale
$723,900
4 beds / 3.1 baths / 3,289 ft2
Single Family / Built: 1979
32
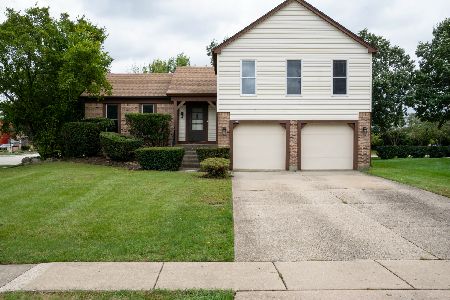
Nearby Sold Comparables
1000 Knollwood Drive, Buffalo Grove, Illinois 60089

Sold
$349,000
4 beds / 2.1 baths / 2,776 ft2
Single Family / Built: 1975
5662
1000 Knollwood Drive, Buffalo Grove, Illinois 60089
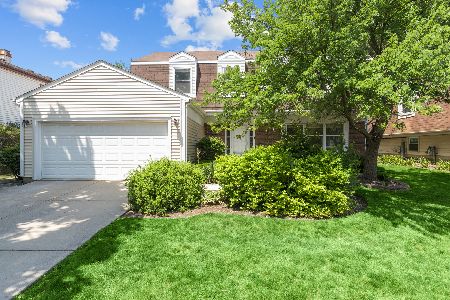
Sold
$475,000
4 beds / 2.1 baths / 2,348 ft2
Single Family / Built: 1975
1962
980 Knollwood Drive, Buffalo Grove, Illinois 60089
Sold
$379,900
4 beds / 2.1 baths / 2,172 ft2
Single Family / Built: 1975
3724
985 Knollwood Drive, Buffalo Grove, Illinois 60089
Sold
$375,000
3 beds / 2.1 baths / 2,037 ft2
Single Family / Built: 1975
4980
1010 Knollwood Drive, Buffalo Grove, Illinois 60089
Sold
$389,000
4 beds / 2.1 baths / 2,132 ft2
Single Family / Built: 1975
4189
965 Knollwood Drive, Buffalo Grove, Illinois 60089
Sold
$357,900
4 beds / 2.1 baths / 2,348 ft2
Single Family / Built: 1976
4519
Contact Agent
Listing Provided By
Barr Agency, Inc
