

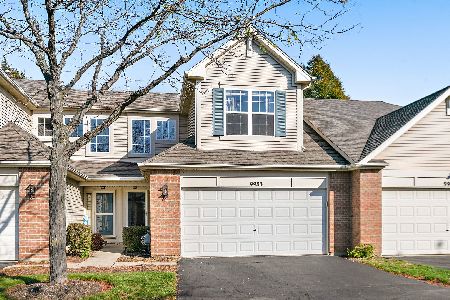
9918 Wakefield Lane, Huntley, Illinois 60142
Subdivision > Southwind
Sorry, we are updating photos, please update this page in 15 minutes
$184,000
|
Sold
|
|
| Status: | Closed |
| Sqft: | 1,400 |
| Cost/Sqft: | $131 |
| Beds: | 2 |
| Baths: | 3 |
| Year Built: | 2001 |
| Property Taxes: | $4,617 |
| Days On Market: | 6790 |
| Lot Size: | 0,00 |
Description
Beautiful townhome with open floor plan. 2 story living room with inviting fireplace, spacious dining room, fully applianced kitchen w/separate eating area & ceramic floors. Hdwd floors in din rm & living rm. Spacious master suite w/walk in closet & private bath with separate shower & double sinks. Loft could be 3rd BR. Much desired 2nd flr laundry. New hot water heater & garbage disposal. Must see!
Property Specifics
| Condos/Townhomes | |
| — | |
| — | |
| 2001 | |
| None | |
| Aluminum/Vinyl/Steel Siding | |
| Asphalt | |
| BUTTERFLD | |
| No | |
| — |
| Mc Henry | |
| Southwind | |
| 122 / — | |
| Insurance, Exterior Maintenance, Lawn Care, Scavenger, Snow Removal | |
| Public | |
| Public Sewer | |
| Central Air | |
| Natural Gas, Forced Air | |
| 06852905 | |
| 1822452021 |
Nearby Schools
| NAME: | DISTRICT: | DISTANCE: | |
|---|---|---|---|
|
Grade School
Chesak Elementary School |
158 | — | |
|
Middle School
Marlowe Middle School |
158 | Not in DB | |
|
High School
Huntley High School |
158 | Not in DB | |
Property History
| DATE: | EVENT: | PRICE: | SOURCE: |
|---|---|---|---|
| 28 May, 2008 | Sold | $184,000 | MRED MLS |
| 15 Apr, 2008 | Under contract | $184,000 | MRED MLS |
| 7 Apr, 2008 | Listed for sale | $184,000 | MRED MLS |
| 11 Dec, 2013 | Sold | $88,600 | MRED MLS |
| 18 Nov, 2013 | Under contract | $100,000 | MRED MLS |
| 8 Aug, 2012 | Listed for sale | $79,900 | MRED MLS |
Sorry, we are updating photos, please update this page in 15 minutes
Room Specifics
All Bedroom Info:
Total Bedrooms: 2
Bedrooms Above Ground: 2
Bedrooms Below Ground: 0
Total Bedrooms: 2
Bedrooms Above Ground: 2
Bedrooms Below Ground: 0
Second Bedroom Info:
Dimensions: —
Location: —Dimensions: —
Floor Type: Carpet
Bathroom Info:
Full Bathrooms: 3
Partial Bathrooms: 1Full Bathrooms: 3
Bathroom Amenities: Separate Shower, Double Sink
Bathroom in Basement: 0
Dining Room Info:
Dimensions: —
Location: —Dimensions: —
Floor Type: Hardwood
Kitchen Info:
Dimensions: —
Location: —Dimensions: —
Floor Type: Ceramic Tile
Features: Eating Area-Table Space
Living Room Info:
Dimensions: —
Location: —Dimensions: —
Floor Type: Hardwood
Additional Rooms Info:
Rooms: Loft
Basement: NoneRooms: Loft
Other Specifics
| 2 | |
| Concrete Perimeter | |
| Garage | |
| — | |
| — | |
| — | |
| Patio, Storms/Screens | |
| Common Grounds | |
| PER SURVEY | |
| — | |
| Full | |
| Vaulted/Cathedral Ceilings, Hardwood Floors, Laundry Hook-Up in Unit | |
| Range, Microwave, Dishwasher, Refrigerator, Washer, Dryer, Disposal | |
| Not in DB | |
| — | |
| Park | |
| Gas Log, Gas Starter |
Tax History
| Year | Property Taxes |
|---|---|
| 2008 | $4,617 |
| 2013 | $5,288 |
Contact Agent
Nearby Similar Homes
9983 Haverhill Lane, Huntley, Illinois 60142
For Sale
$276,900
2 beds / 1.1 baths / 1,444 ft2
Condos/Townhomes / Built: 2001
13
Nearby Sold Comparables
9890 Wakefield Lane, Huntley, Illinois 60142

Sold
$134,900
3 beds / 2.1 baths / 1,637 ft2
Condos/Townhomes / Built: 2000
3973
Contact Agent
Listing Provided By
Baird & Warner
