

9921 Scots Circle, Lakewood, Illinois 60014
Subdivision > Turnberry
Sorry, we are updating photos, please update this page in 15 minutes
$387,000
|
Sold
|
|
| Status: | Closed |
| Sqft: | 3,253 |
| Cost/Sqft: | $129 |
| Beds: | 4 |
| Baths: | 3 |
| Year Built: | 1991 |
| Property Taxes: | $12,525 |
| Days On Market: | 5026 |
| Lot Size: | 0,86 |
Description
FABULOUS HOME IN TURNBERRY, LOC ON ALMOST 1 AC IN QUIET CUL-DE-SAC! HDWD FLS THROUT MOST OF 1ST FL! SPACIOUS ROOMS INC THE OPEN KIT W/ GRANITE, NEWER UPGRADED SS APPL AND WHITE CAB! ADJ IS THE FR W/ CUSTOM BUILT IN BOOKCASES & FP! FORMAL DR AND VAULTED LR W/ FP! 4 LG BDRMS ON 2ND FL INC MSTR W/ FP & PVT BTH! OTR AMMENITIES INC HUGE SCRN PORCH, STAMPED CONCRETE PATIO & PAVER BRICK WALK LEADING TO THIS CHARMING HOME!
Property Specifics
| Single Family | |
| — | |
| Traditional | |
| 1991 | |
| Full | |
| Brick, Cedar | |
| Asphalt | |
| CUSTOM | |
| No | |
| 0.86 |
| Mc Henry | |
| Turnberry | |
| 0 / Not Applicable | |
| None | |
| Public | |
| Public Sewer | |
| Central Air | |
| Natural Gas, Forced Air | |
| 08255933 | |
| 1811302010 |
Nearby Schools
| NAME: | DISTRICT: | DISTANCE: | |
|---|---|---|---|
|
Grade School
West Elementary School |
47 | — | |
|
Middle School
North Elementary School |
47 | Not in DB | |
|
High School
Crystal Lake Central High School |
155 | Not in DB | |
Property History
| DATE: | EVENT: | PRICE: | SOURCE: |
|---|---|---|---|
| 5 Apr, 2013 | Sold | $387,000 | MRED MLS |
| 13 Feb, 2013 | Under contract | $420,000 | MRED MLS |
| 22 Jan, 2013 | Listed for sale | $420,000 | MRED MLS |
Sorry, we are updating photos, please update this page in 15 minutes
Room Specifics
All Bedroom Info:
Total Bedrooms: 4
Bedrooms Above Ground: 4
Bedrooms Below Ground: 0
Total Bedrooms: 4
Bedrooms Above Ground: 4
Bedrooms Below Ground: 0
Second Bedroom Info:
Dimensions: —
Location: —Dimensions: —
Floor Type: Carpet
Third Bedroom Info:
Dimensions: —
Location: —Dimensions: —
Floor Type: Carpet
Fourth Bedroom Info:
Dimensions: —
Location: —Dimensions: —
Floor Type: Carpet
Bathroom Info:
Full Bathrooms: 3
Partial Bathrooms: 1Full Bathrooms: 3
Bathroom Amenities: Whirlpool, Separate Shower, Double Sink
Bathroom in Basement: 0
Dining Room Info:
Dimensions: —
Location: —Dimensions: —
Floor Type: Hardwood
Kitchen Info:
Dimensions: —
Location: —Dimensions: —
Floor Type: Hardwood
Features: Eating Area-Table Space, Pantry-Walk-in
Living Room Info:
Dimensions: —
Location: —Dimensions: —
Floor Type: Carpet
Family Room Info:
Dimensions: —
Location: —Dimensions: —
Floor Type: Hardwood
Additional Rooms Info:
Rooms: Den, Eating Area, Foyer, Screened Porch
Basement: FullRooms: Den, Eating Area, Foyer, Screened Porch
Other Specifics
| 3 | |
| Concrete Perimeter | |
| Garage | |
| — | |
| — | |
| — | |
| Porch Screened, Stamped Concrete Patio | |
| Cul-De-Sac | |
| 158X85X166X170 | |
| Unfinished | |
| Full | |
| Vaulted/Cathedral Ceilings, Hardwood Floors, First Floor Laundry | |
| Range, Dishwasher, Refrigerator, High End Refrigerator, Disposal, Stainless Steel Appliance(s) | |
| Not in DB | |
| — | |
| — | |
| Wood Burning |
Tax History
| Year | Property Taxes |
|---|---|
| 2013 | $12,525 |
Contact Agent
Nearby Similar Homes
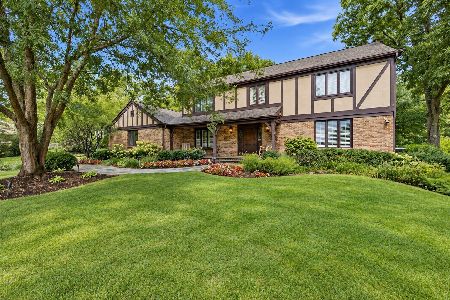
7106 Marsh Drive, Lakewood, Illinois 60014

For Sale
$799,000
4 beds / 2.1 baths / 2,875 ft2
Single Family / Built: 2025
118
Nearby Sold Comparables
7724 Dairy Lane, Lakewood, Illinois 60014
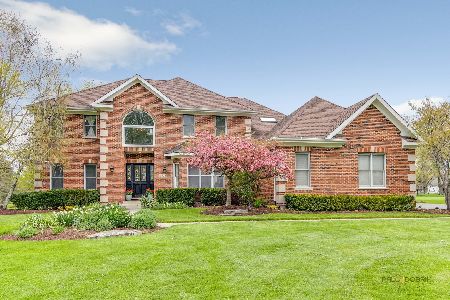
Sold
$565,000
4 beds / 3.1 baths / 3,122 ft2
Single Family / Built: 1996
810
7724 Dairy Lane, Lakewood, Illinois 60014

Sold
$425,000
4 beds / 3.1 baths / 3,122 ft2
Single Family / Built: 1996
2745
Contact Agent
Listing Provided By
Berkshire Hathaway HomeServices Starck Real Estate
