

993 Tara Drive, Woodstock, Illinois 60098


$197,500
|
Sold
|
|
| Status: | Closed |
| Sqft: | 1,820 |
| Cost/Sqft: | $110 |
| Beds: | 4 |
| Baths: | 3 |
| Year Built: | 1979 |
| Property Taxes: | $6,755 |
| Days On Market: | 2303 |
| Lot Size: | 0,38 |
Description
Brick and cedar home with an extra deep yard backing up to a nature park with walking trails. Hardwood floors throughout. At the heart of the home is the kitchen breakfast bar. A gas fireplace warms the family room. To help you enjoy the private backyard even more there is a wonderful 3 season porch and large deck with built-in benches. Upstairs are 4 good-sized bedrooms. The home is close distance to schools and Emricson Park. The full basement has plenty of room for storage.
Property Specifics
| Single Family | |
| — | |
| — | |
| 1979 | |
| Full | |
| Brick, Cedar | |
| Asphalt | |
| — | |
| No | |
| 0.38 |
| Mc Henry | |
| — | |
| 0 / Not Applicable | |
| None | |
| Public | |
| Public Sewer | |
| Central Air | |
| Natural Gas | |
| 10788440 | |
| 1307179016 |
Nearby Schools
| NAME: | DISTRICT: | DISTANCE: | |
|---|---|---|---|
|
Grade School
Westwood Elementary School |
200 | — | |
|
Middle School
Creekside Middle School |
200 | Not in DB | |
|
High School
Woodstock High School |
200 | Not in DB | |
Property History
| DATE: | EVENT: | PRICE: | SOURCE: |
|---|---|---|---|
| 28 Feb, 2019 | Sold | $238,000 | MRED MLS |
| 18 Jan, 2019 | Under contract | $239,900 | MRED MLS |
| 7 Jan, 2019 | Listed for sale | $239,900 | MRED MLS |
| 9 Apr, 2021 | Sold | $197,500 | MRED MLS |
| 16 Feb, 2021 | Under contract | $200,000 | MRED MLS |
| — | Last price change | $240,000 | MRED MLS |
| 20 Jul, 2020 | Listed for sale | $199,900 | MRED MLS |


Room Specifics
All Bedroom Info:
Total Bedrooms: 4
Bedrooms Above Ground: 4
Bedrooms Below Ground: 0
Total Bedrooms: 4
Bedrooms Above Ground: 4
Bedrooms Below Ground: 0
Second Bedroom Info:
Dimensions: —
Location: —Dimensions: —
Floor Type: Hardwood
Third Bedroom Info:
Dimensions: —
Location: —Dimensions: —
Floor Type: Hardwood
Fourth Bedroom Info:
Dimensions: —
Location: —Dimensions: —
Floor Type: Hardwood
Bathroom Info:
Full Bathrooms: 3
Partial Bathrooms: 1Full Bathrooms: 3
Bathroom Amenities: Double Sink
Bathroom in Basement: 0
Dining Room Info:
Dimensions: —
Location: —Dimensions: —
Floor Type: Hardwood
Kitchen Info:
Dimensions: —
Location: —Dimensions: —
Floor Type: Ceramic Tile
Features: Eating Area-Breakfast Bar
Living Room Info:
Dimensions: —
Location: —Dimensions: —
Floor Type: Hardwood
Family Room Info:
Dimensions: —
Location: —Dimensions: —
Floor Type: Hardwood
Additional Rooms Info:
Rooms: Screened Porch
Basement: FullRooms: Screened Porch
Other Specifics
| 2 | |
| Concrete Perimeter | |
| Garage | |
| — | |
| — | |
| — | |
| Deck, Porch Screened | |
| Nature Preserve Adjacent | |
| 75X219 | |
| — | |
| Full | |
| Hardwood Floors | |
| Range, Microwave, Dishwasher, Refrigerator, Washer, Dryer, Disposal | |
| Not in DB | |
| Park, Curbs, Sidewalks, Street Lights, Street Paved | |
| — | |
| Wood Burning |
Tax History
| Year | Property Taxes |
|---|---|
| 2019 | $5,916 |
| 2021 | $6,755 |
Contact Agent
Nearby Similar Homes
1266 Amber Court, Woodstock, Illinois 60098
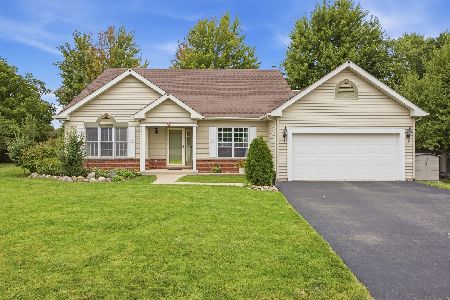
For Sale
$389,900
3 beds / 2.0 baths / 2,236 ft2
Single Family / Built: 1997
47
688 South Street, Woodstock, Illinois 60098

For Sale
$950,000
4 beds / 3.2 baths / 3,794 ft2
Single Family / Built: 1898
46
817 Blakely Street, Woodstock, Illinois 60098

For Sale
$350,000
4 beds / 3.1 baths / 2,428 ft2
Single Family / Built: 1902
32
Nearby Sold Comparables
993 Tara Drive, Woodstock, Illinois 60098

Sold
$239,900
4 beds / 2.1 baths / 1,820 ft2
Single Family / Built: 1979
2863
1007 Tara Drive, Woodstock, Illinois 60098
Sold
$299,900
4 beds / 3.0 baths / 0 ft2
Single Family / Built: 1981
7086
1041 Tara Drive, Woodstock, Illinois 60098
Sold
$225,000
3 beds / 2.1 baths / 2,157 ft2
Single Family / Built: 1993
3948
970 Tara Drive, Woodstock, Illinois 60098
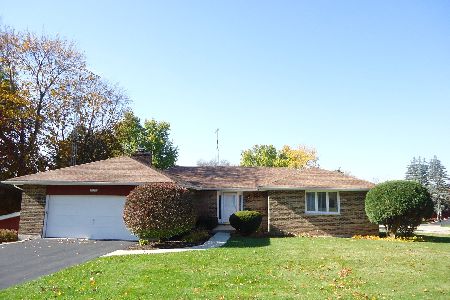
Sold
$325,000
4 beds / 3.1 baths / 2,937 ft2
Single Family / Built: 1981
369
897 Tara Drive, Woodstock, Illinois 60098
Sold
$215,000
4 beds / 3.1 baths / 2,169 ft2
Single Family / Built: 1987
4483
940 Tara Drive, Woodstock, Illinois 60098
Sold
$135,000
3 beds / 3.0 baths / 0 ft2
Single Family / Built: 1986
6154
Contact Agent
Listing Provided By
Kale Realty
