

9939 California Avenue, Beverly, Chicago, Illinois 60655


$390,000
|
Sold
|
|
| Status: | Closed |
| Sqft: | 1,321 |
| Cost/Sqft: | $302 |
| Beds: | 3 |
| Baths: | 3 |
| Year Built: | 1959 |
| Property Taxes: | $4,642 |
| Days On Market: | 122 |
| Lot Size: | 0,00 |
Description
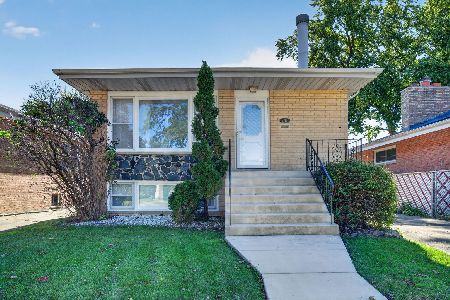
LOCATION! LOCATION! LOCATION! Location is everything, and this classic brick extended raised ranch delivers in one of West Beverly's most sought-after neighborhoods! Nestled on a quiet, tree-lined street, this well-maintained 3-bedroom, 2.5-bath home offers the perfect combination of timeless charm, functional living space, and an unbeatable location. The main level features a comfortable and inviting layout with generously sized bedrooms, while the finished basement provides additional living space ideal for a family room, recreation area, home office, or gym. Whether you're entertaining or simply enjoying everyday life, this home offers the flexibility to fit your needs. Step outside to a private backyard complete with an above-ground pool, perfect for enjoying warm summer days with family and friends. Located just minutes from parks, schools, shopping, dining, and public transportation, this West Beverly gem offers the lifestyle and community buyers are looking for. Don't miss your chance to own a solid brick home in one of Chicago's most desirable neighborhoods!
Property Specifics
| Single Family | |
| — | |
| — | |
| 1959 | |
| Finished, Full | |
| Brick | |
| — | |
| — | |
| No | |
| — |
| Cook | |
| — | |
| — / Not Applicable | |
| None | |
| Lake Michigan, Public | |
| Public Sewer | |
| Central Air | |
| Gas | |
| 12698321 | |
| 24124000530000 |
Property History
| DATE: | EVENT: | PRICE: | SOURCE: |
|---|---|---|---|
| 26 Oct, 2026 | Sold | $390,000 | MRED MLS |
| 13 Sep, 2026 | Under contract | $399,000 | MRED MLS |
| — | Last price change | $419,000 | MRED MLS |
| 7 Jul, 2026 | Listed for sale | $419,000 | MRED MLS |


Room Specifics
Total Bedrooms: 3
Bedrooms Above Ground: 3
Bedrooms Below Ground: 0
Dimensions: 15X10
Floor Type: —
Dimensions: 11X11
Floor Type: —
Dimensions: 11X11
Floor Type: —
Full Bathrooms: 3
Bathroom Amenities: —
Bathroom in Basement: 1
Dimensions: 11X10
Floor Type: —
Dimensions: 12X10
Floor Type: —
Dimensions: 9X7
Floor Type: —
Dimensions: 13X17
Floor Type: —
Dimensions: 17X13
Floor Type: —
Rooms: —
Name: Bar/Entertainment
Dimensions: 8X7
Floor Type: —
Other Specifics
| 2 | |
| — | |
| Detached, Garage | |
| — | |
| — | |
| Deck | |
| Above Ground | |
| — | |
| — | |
| 25X125 | |
| — | |
| None | |
| Dry Bar, Separate Dining Room | |
| — | |
| Not in DB | |
| — | |
| — | |
| — |
Tax History
| Year | Property Taxes |
|---|---|
| 2026 | $4,642 |
Contact Agent
Nearby Similar Homes

Nearby Sold Comparables




Contact Agent
Listing Provided By
xr realty
