

995 Castleshire Drive, Woodstock, Illinois 60098
$126,000
|
Sold
|
|
| Status: | Closed |
| Sqft: | 1,169 |
| Cost/Sqft: | $110 |
| Beds: | 2 |
| Baths: | 2 |
| Year Built: | 2001 |
| Property Taxes: | $3,053 |
| Days On Market: | 2861 |
| Lot Size: | 0,00 |
Description
Enjoy a simpler life here. You don't have to worry about shoveling snow or cutting the grass. Inside the home has new carpet throughout. The kitchen has tile floor, tiled back splash and breakfast bar. The living room opens out to a patio that you'll enjoy relaxing on next summer. Upstairs is a big master, guest bedroom plus an open loft for extra living space, office, den or playroom. The home has a full basement for storage and an attached garage. Association fees includes garbage pick up.This home is close to Emricson Park with pool, walking trails, tennis courts and ball fields. You also have convenient access to Rt. 14 and you're only a couple minutes to the town square and Metra trains.
Property Specifics
| Condos/Townhomes | |
| 2 | |
| — | |
| 2001 | |
| Full | |
| Vinyl Siding | |
| Asphalt | |
| BRIARWOOD | |
| No | |
| — |
| Mc Henry | |
| Castleshire | |
| 152 / Monthly | |
| Insurance, Lawn Care, Scavenger, Snow Removal | |
| Public | |
| Public Sewer | |
| Central Air | |
| Natural Gas, Forced Air | |
| 10169503 | |
| 1306331015 |
Nearby Schools
| NAME: | DISTRICT: | DISTANCE: | |
|---|---|---|---|
|
Grade School
Westwood Elementary School |
200 | — | |
|
Middle School
Creekside Middle School |
200 | Not in DB | |
|
High School
Woodstock High School |
200 | Not in DB | |
Property History
| DATE: | EVENT: | PRICE: | SOURCE: |
|---|---|---|---|
| 11 Feb, 2019 | Sold | $126,000 | MRED MLS |
| 13 Jan, 2019 | Under contract | $129,000 | MRED MLS |
| 9 Jan, 2019 | Listed for sale | $129,000 | MRED MLS |
Room Specifics
Total Bedrooms: 2
Bedrooms Above Ground: 2
Bedrooms Below Ground: 0
Dimensions: —
Floor Type: Carpet
Full Bathrooms: 2
Bathroom Amenities: —
Bathroom in Basement: 0
Dimensions: —
Floor Type: Carpet
Dimensions: —
Floor Type: Ceramic Tile
Dimensions: —
Floor Type: Carpet
Rooms: Loft
Other Specifics
| 1 | |
| — | |
| Garage | |
| — | |
| — | |
| — | |
| Deck, Porch | |
| — | |
| COMMON | |
| — | |
| Full | |
| Laundry Hook-Up in Unit, Storage | |
| Range, Microwave, Dishwasher, Refrigerator, Washer, Dryer, Disposal | |
| Not in DB | |
| — | |
| — | |
| — |
Tax History
| Year | Property Taxes |
|---|---|
| 2019 | $3,053 |
Contact Agent
Nearby Similar Homes
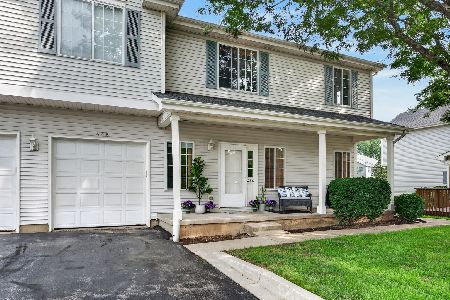
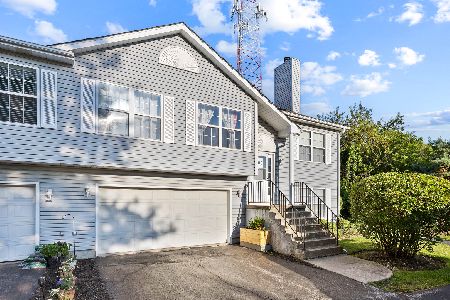
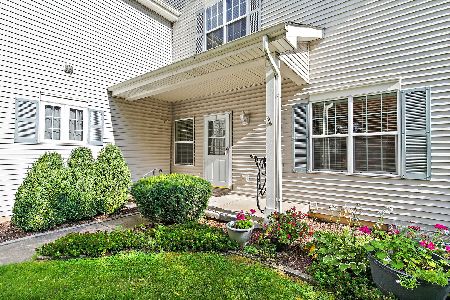
Nearby Sold Comparables



Contact Agent
Listing Provided By
Berkshire Hathaway HomeServices Starck Real Estate
