

995 Lakestone Street, Aurora, Illinois 60504
Subdivision > Villages At Meadowlakes
Sorry, we are updating photos, please update this page in 15 minutes
$285,500
|
Sold
|
|
| Status: | Closed |
| Sqft: | 1,740 |
| Cost/Sqft: | $171 |
| Beds: | 4 |
| Baths: | 3 |
| Year Built: | 1999 |
| Property Taxes: | $5,578 |
| Days On Market: | 6730 |
| Lot Size: | 0,00 |
Description
A TRUE BEAUTY & EASY TO SHOW! 2 STORY ENTRY, 9'CEILINGS, FRESH PAINT, COVE MOULDING. KITCHEN WITH CENTER ISLAND PLUS BREAKFAST AREA. PREMIUM, OVERSIZED, CUL-DE-SAC LOT IS FULLY FENCED AND INCLUDES BRICK PATIO, PLUS STORAGE SHED. PROFESS.FINISHED BSMT. WITH RECESSED LIGHTING.1st FL.LAUNDRY. HOME INCLUDES ALL APPLIANCES & WINDOW TREATMENTS. NEUTRAL & LOVINGLY CARED FOR,MOVE-IN CONDITION. NO SURPRISES JUST A GREAT HOM
Property Specifics
| Single Family | |
| — | |
| Traditional | |
| 1999 | |
| Full | |
| Aluminum/Vinyl/Steel Siding | |
| — | |
| — | |
| No | |
| — |
| Du Page | |
| Villages At Meadowlakes | |
| 70 / Quarterly | |
| Insurance, Other | |
| Public | |
| Public Sewer | |
| Central Air | |
| Natural Gas | |
| 06921332 | |
| 0733104008 |
Nearby Schools
| NAME: | DISTRICT: | DISTANCE: | |
|---|---|---|---|
|
Grade School
Owen Elementary School |
204 | — | |
|
Middle School
Still Middle School |
204 | Not in DB | |
Property History
| DATE: | EVENT: | PRICE: | SOURCE: |
|---|---|---|---|
| 26 Sep, 2008 | Sold | $285,500 | MRED MLS |
| 6 Aug, 2008 | Under contract | $297,500 | MRED MLS |
| 7 Jun, 2008 | Listed for sale | $297,500 | MRED MLS |
| 13 Mar, 2023 | Sold | $330,000 | MRED MLS |
| 24 Jan, 2023 | Under contract | $350,000 | MRED MLS |
| 25 Nov, 2022 | Listed for sale | $350,000 | MRED MLS |
Sorry, we are updating photos, please update this page in 15 minutes
Room Specifics
All Bedroom Info:
Total Bedrooms: 4
Bedrooms Above Ground: 4
Bedrooms Below Ground: 0
Total Bedrooms: 4
Bedrooms Above Ground: 4
Bedrooms Below Ground: 0
Second Bedroom Info:
Dimensions: —
Location: —Dimensions: —
Floor Type: Carpet
Third Bedroom Info:
Dimensions: —
Location: —Dimensions: —
Floor Type: Carpet
Fourth Bedroom Info:
Dimensions: —
Location: —Dimensions: —
Floor Type: Carpet
Bathroom Info:
Full Bathrooms: 3
Partial Bathrooms: 1Full Bathrooms: 3
Bathroom Amenities: —
Bathroom in Basement: 0
Dining Room Info:
Dimensions: —
Location: —Dimensions: —
Floor Type: Ceramic Tile
Kitchen Info:
Dimensions: —
Location: —Dimensions: —
Floor Type: Hardwood
Features: Eating Area-Breakfast Bar, Island
Laundry Room Info:
Dimensions: —
Location: —Dimensions: —
Floor Type: Vinyl
Living Room Info:
Dimensions: —
Location: —Dimensions: —
Floor Type: Ceramic Tile
Family Room Info:
Dimensions: —
Location: —Dimensions: —
Floor Type: Carpet
Additional Rooms Info:
Rooms: Other Room, Utility Room-1st Floor
Basement: FullRooms: Other Room, Utility Room-1st Floor
Other Specifics
| 2 | |
| — | |
| Garage | |
| — | |
| — | |
| — | |
| Patio | |
| Cul-De-Sac, Fenced Yard, Landscaped | |
| 34X119X97X94 | |
| — | |
| Yes | |
| — | |
| Range, Microwave, Dishwasher, Refrigerator, Washer, Dryer, Disposal | |
| Not in DB | |
| Sidewalks, Street Lights, Street Paved | |
| — | |
| — |
Tax History
| Year | Property Taxes |
|---|---|
| 2008 | $5,578 |
| 2023 | $8,232 |
Contact Agent
Nearby Similar Homes
1348 Amaranth Drive, Naperville, Illinois 60564

For Sale
$555,000
3 beds / 3.1 baths / 1,963 ft2
Single Family / Built: 1995
335
3395 Charlemaine Drive, Aurora, Illinois 60504

For Sale
$589,900
4 beds / 2.0 baths / 2,304 ft2
Single Family / Built: 1997
45
1225 Willowcrest Court, Aurora, Illinois 60504

For Sale
$650,000
4 beds / 2.1 baths / 3,265 ft2
Single Family / Built: 1996
48
3479 Charlemaine Drive, Aurora, Illinois 60504

For Sale
$649,000
4 beds / 4.0 baths / 2,587 ft2
Single Family / Built: 1995
68
Nearby Sold Comparables
995 Lakestone Lane, Aurora, Illinois 60504
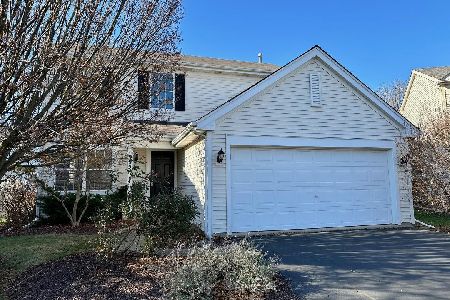
Sold
$350,000
4 beds / 2.1 baths / 1,740 ft2
Single Family / Built: 1999
1446
999 Lakestone Lane, Aurora, Illinois 60504

Sold
$184,900
3 beds / 1.1 baths / 1,600 ft2
Single Family / Built: 1998
5573
1003 Lakestone Lane, Aurora, Illinois 60504
Sold
$293,000
4 beds / 3.1 baths / 1,810 ft2
Single Family / Built: 1998
4320
1003 Lakestone Lane, Aurora, Illinois 60504

Sold
$434,900
4 beds / 3.1 baths / 1,810 ft2
Single Family / Built: 1998
1642
982 Rosefield Lane, Aurora, Illinois 60504
Sold
$264,900
3 beds / 2.1 baths / 1,624 ft2
Single Family / Built: 1999
6880
982 Rosefield Lane, Aurora, Illinois 60504
Sold
$255,000
3 beds / 2.1 baths / 1,624 ft2
Single Family / Built: 1998
4529
Contact Agent
Listing Provided By
Weichert Realtors Advantage
