

998 Butler Drive, Crystal Lake, Illinois 60014
Subdivision > Four Colonies
Sorry, we are updating photos, please update this page in 15 minutes
$199,000
|
Sold
|
|
| Status: | Closed |
| Sqft: | 0 |
| Cost/Sqft: | — |
| Beds: | 4 |
| Baths: | 3 |
| Year Built: | 1978 |
| Property Taxes: | $6,668 |
| Days On Market: | 4227 |
| Lot Size: | 0,26 |
Description
Great Bedford model w/expansive room sizes. So many upgrades! Amazing updated kitchen w/granite counters & stainless steel appliances. Brazilian cherry hardwood floors thru most of mail level. Stone fireplace in warm family room with built-ins. Vaulted living room w/panel molding & lots of light throughout. 4 nice-size bedrooms & master w/private bath. Fenced-in yard! 13 Month Home Warranty!
Property Specifics
| Single Family | |
| — | |
| — | |
| 1978 | |
| English | |
| Aluminum Siding, Vinyl Siding, Brick | |
| — | |
| — | |
| No | |
| 0.26 |
| Mc Henry | |
| Four Colonies | |
| 0 / Not Applicable | |
| None | |
| Public | |
| Public Sewer | |
| Central Air | |
| Natural Gas, Forced Air | |
| 08875175 | |
| 1812426007 |
Nearby Schools
| NAME: | DISTRICT: | DISTANCE: | |
|---|---|---|---|
|
Grade School
South Elementary School |
47 | — | |
|
Middle School
Lundahl Middle School |
47 | Not in DB | |
|
High School
Crystal Lake South High School |
155 | Not in DB | |
Property History
| DATE: | EVENT: | PRICE: | SOURCE: |
|---|---|---|---|
| 15 Jul, 2015 | Sold | $199,000 | MRED MLS |
| 29 May, 2015 | Under contract | $199,000 | MRED MLS |
| — | Last price change | $208,000 | MRED MLS |
| 29 Mar, 2015 | Listed for sale | $219,000 | MRED MLS |
| 18 Sep, 2024 | Sold | $370,000 | MRED MLS |
| 16 Aug, 2024 | Under contract | $374,999 | MRED MLS |
| — | Last price change | $384,999 | MRED MLS |
| 12 Aug, 2024 | Listed for sale | $384,999 | MRED MLS |
Sorry, we are updating photos, please update this page in 15 minutes
Room Specifics
All Bedroom Info:
Total Bedrooms: 4
Bedrooms Above Ground: 4
Bedrooms Below Ground: 0
Total Bedrooms: 4
Bedrooms Above Ground: 4
Bedrooms Below Ground: 0
Second Bedroom Info:
Dimensions: —
Location: —Dimensions: —
Floor Type: Carpet
Third Bedroom Info:
Dimensions: —
Location: —Dimensions: —
Floor Type: Carpet
Fourth Bedroom Info:
Dimensions: —
Location: —Dimensions: —
Floor Type: Carpet
Bathroom Info:
Full Bathrooms: 3
Partial Bathrooms: 1Full Bathrooms: 3
Bathroom Amenities: —
Bathroom in Basement: 0
Dining Room Info:
Dimensions: —
Location: —Dimensions: —
Floor Type: Hardwood
Kitchen Info:
Dimensions: —
Location: —Dimensions: —
Floor Type: Hardwood
Living Room Info:
Dimensions: —
Location: —Dimensions: —
Floor Type: Hardwood
Family Room Info:
Dimensions: —
Location: —Dimensions: —
Floor Type: Hardwood
Additional Rooms Info:
Rooms: Eating Area, Foyer
Basement: EnglishRooms: Eating Area, Foyer
Other Specifics
| 2 | |
| — | |
| Garage | |
| — | |
| — | |
| — | |
| — | |
| — | |
| 75 X 150 | |
| — | |
| Full | |
| Vaulted/Cathedral Ceilings, Hardwood Floors | |
| Range, Microwave, Dishwasher, Refrigerator, Washer, Dryer | |
| Not in DB | |
| — | |
| — | |
| — |
Tax History
| Year | Property Taxes |
|---|---|
| 2015 | $6,668 |
| 2024 | $8,061 |
Contact Agent
Nearby Similar Homes
888 Villa Drive, Crystal Lake, Illinois 60014
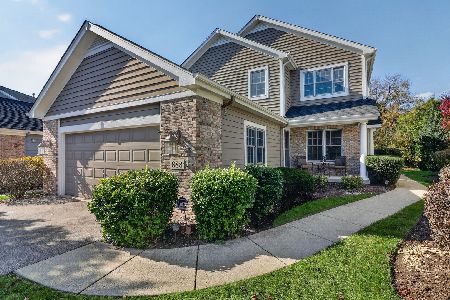
For Sale
$565,000
3 beds / 2.1 baths / 2,768 ft2
Single Family / Built: 2005
1
1021 Colony Drive, Crystal Lake, Illinois 60014

For Sale
$400,000
4 beds / 2.1 baths / 2,057 ft2
Single Family / Built: 1983
23
916 Camelot Drive, Crystal Lake, Illinois 60014

For Sale
$328,900
3 beds / 1.1 baths / 1,910 ft2
Single Family / Built: 1974
12
985 Ridgewood Lane, Crystal Lake, Illinois 60014

For Sale
$360,000
3 beds / 2.0 baths / 1,517 ft2
Single Family / Built: 1985
14
873 Dartmoor Drive, Crystal Lake, Illinois 60014

For Sale
$415,000
3 beds / 1.1 baths / 2,228 ft2
Single Family / Built: 1988
13
1153 Dovercliff Way, Crystal Lake, Illinois 60014

For Sale
$435,000
4 beds / 2.1 baths / 3,235 ft2
Single Family / Built: 1992
17
Nearby Sold Comparables





Contact Agent
Listing Provided By
RE/MAX of Barrington
