

888 Villa Drive, Crystal Lake, Illinois 60014


$565,000
|
For Sale
|
|
| Status: | New |
| Sqft: | 2,768 |
| Cost/Sqft: | $204 |
| Beds: | 3 |
| Baths: | 3 |
| Year Built: | 2005 |
| Property Taxes: | $11,021 |
| Lot Size: | 0,23 |
Description
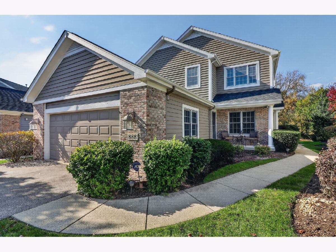
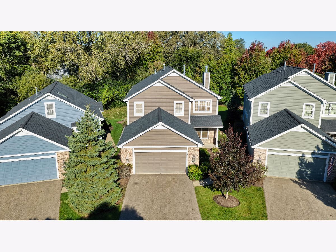
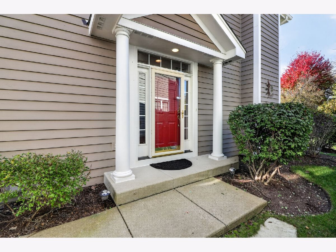
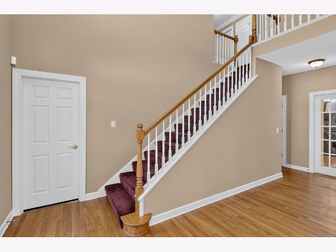
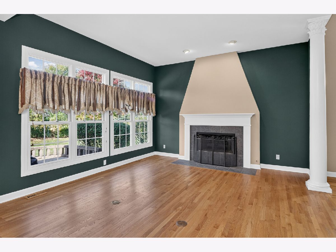
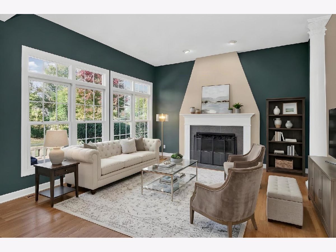
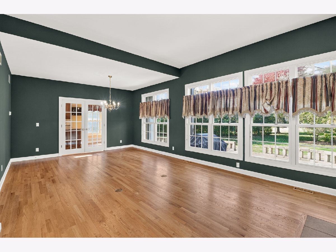
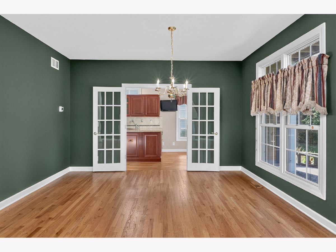
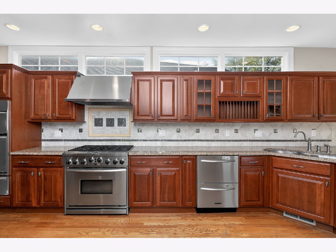
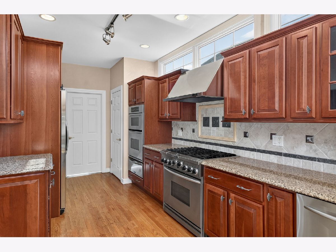
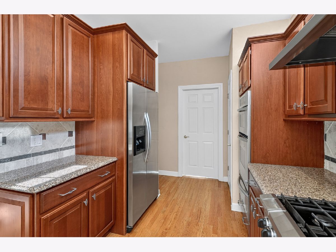
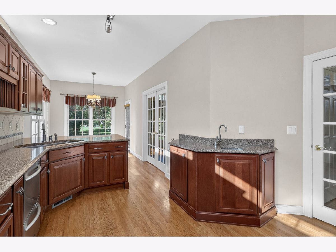
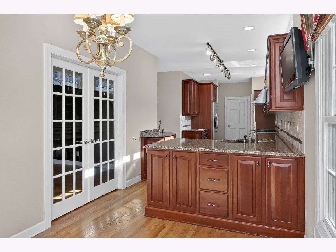
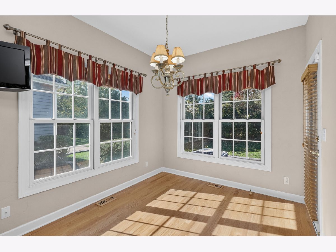
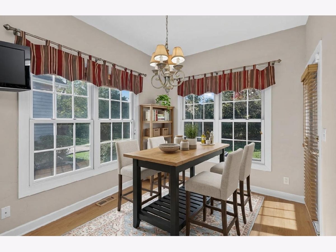
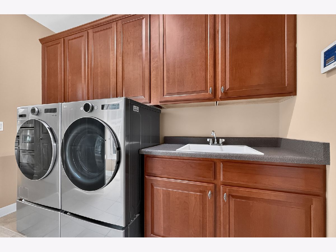
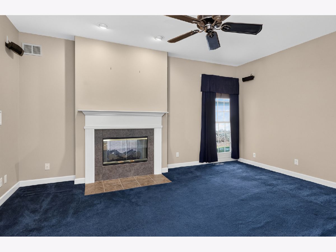
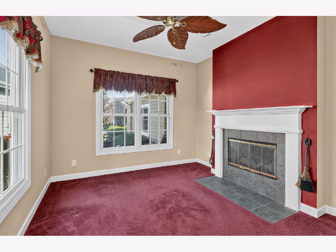
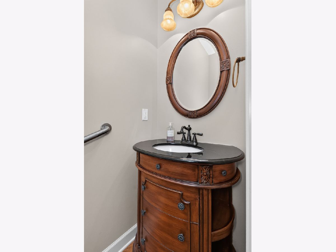
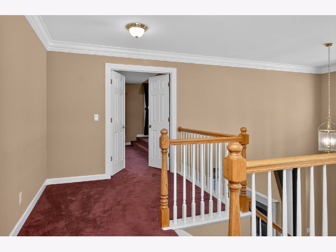
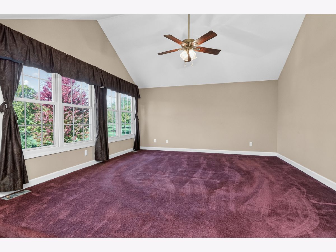
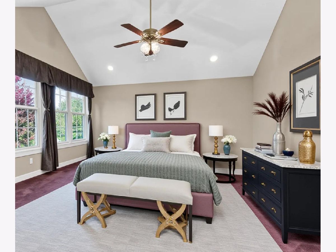
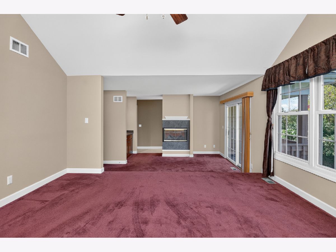
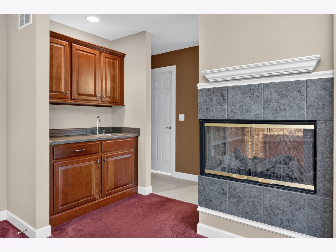
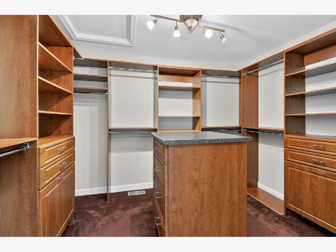
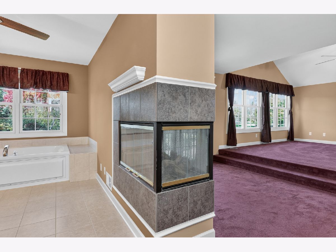
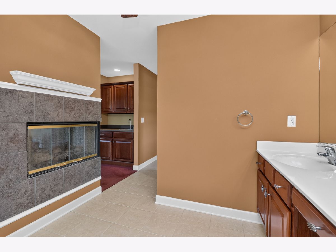
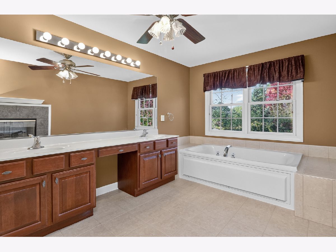
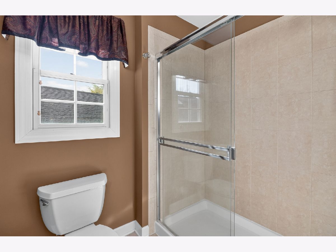
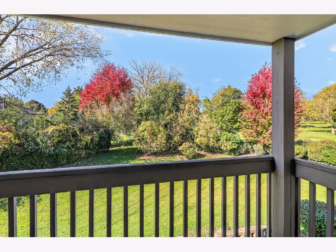
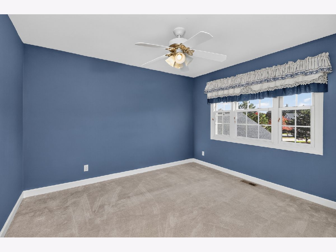
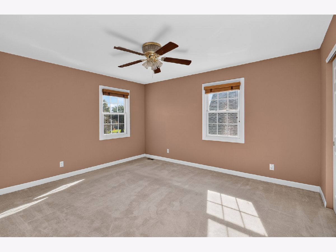
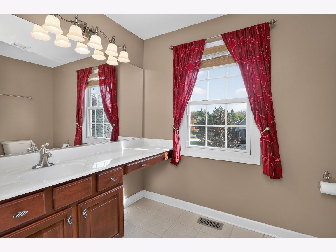
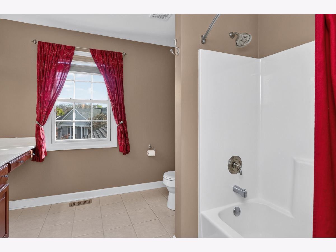
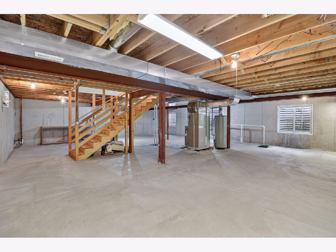
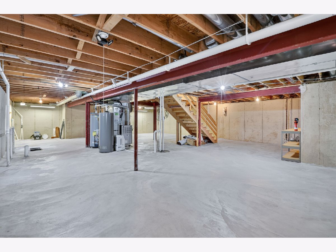
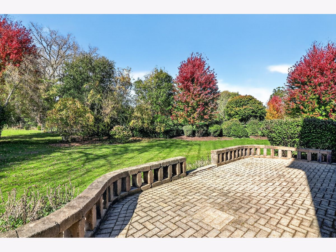
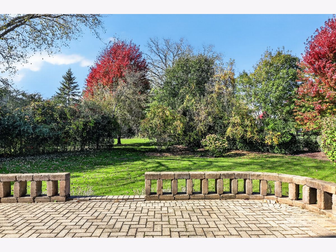
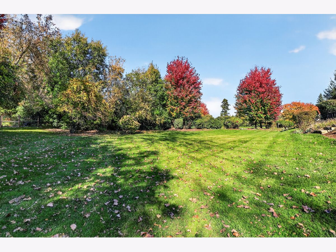
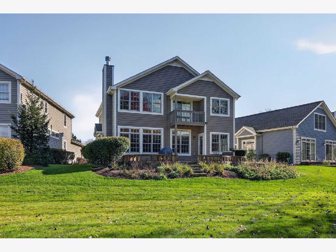
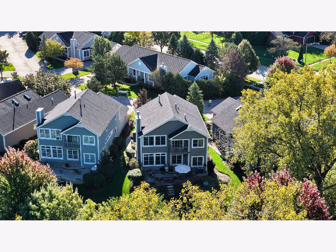
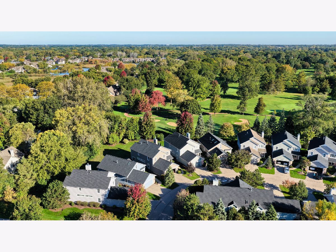
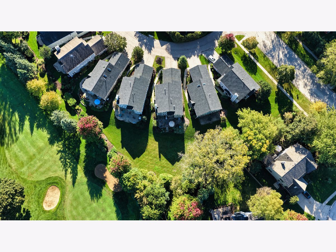
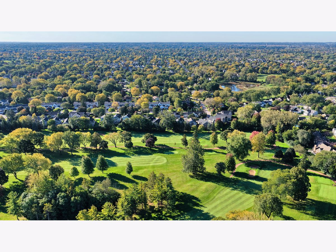
Welcome to 888 Villa Dr, a beautiful and impeccably maintained home in the desirable Greenview Villa community. Located just steps away from the Crystal Lake Country Club and Golf Course, this amazing 3-bedroom, 2.1-bath home blends charm and elegance with sophisticated architectural details, grand living spaces, and a chef's dream kitchen. Walk through the front door and immediately feel the home's warmth as you are greeted by a sun-drenched foyer. The stunning living and dining room combination exudes pure elegance, offering sweeping views and a grand fireplace. Just beyond, the gourmet kitchen is a culinary enthusiast's dream, featuring custom cabinetry, professional-grade appliances, an abundance of counter space, a convenient prep sink, and a large breakfast area. This beautiful space opens directly onto a massive stone patio with unbelievable views, perfect for outdoor dining and entertaining. The main floor continues with a comfortable family room and a private den connected by a shared two-sided fireplace. You will also find a practical main-floor laundry and mudroom equipped with a front-loading washer and dryer alongside a utility sink. Moving to the second floor, the grand primary suite serves as a true retreat. It features a spacious step-up sleeping area, a cozy sitting area with a wet bar, and a fireplace that looks through to the primary bathroom. The spa-like bath includes a large soaking tub, double vanities, and a separate shower. A massive walk-in closet with custom built-ins and a center island, along with a private balcony offering gorgeous views, completes the suite. The second level also includes two additional generously sized bedrooms and a well-appointed full bathroom. For future expansion, the home includes a massive, full unfinished basement with plumbing rough-ins for an additional bathroom, offering a blank canvas to creatively finish the space to suit your needs. Enjoy peace of mind with several recent big-ticket updates: Furnace and A/C (2022) Washer/Dryer: (2023) Water Heater (2024) Roof replaced by the HOA (2024). The monthly HOA dues cover exterior maintenance, landscaping, lawn care, and snow removal, allowing for a low-maintenance lifestyle. The location is unbeatable, surrounded by local golf courses, nature preserves, and scenic lakes-including Crystal Lake for boating and beach recreation. With shopping, dining, and entertainment just minutes away, this is a property you will truly want to call home.
Property Specifics
| Single Family | |
| — | |
| — | |
| 2005 | |
| Unfinished, Bath/Stubbed, Egress Window, 8 ft + pour, Full | |
| 1,427 | |
| Aluminum Siding, Brick | |
| Asphalt | |
| — | |
| No | |
| 0.23 |
| — | |
| — | |
| 750 / Quarterly | |
| Insurance, Exterior Maintenance, Lawn Care, Scavenger, Snow Removal | |
| Public | |
| Public Sewer | |
| Central Air | |
| Gas | |
| 12778909 | |
| 1907301005 |
Some photos of this home have been virtually staged.
Room Specifics
Total Bedrooms: 3
Bedrooms Above Ground: 3
Bedrooms Below Ground: 0
Dimensions: 14X24
Floor Type: Carpet
Dimensions: 12X14
Floor Type: Carpet
Dimensions: 13X12
Floor Type: Carpet
Full Bathrooms: 3
Bathroom Amenities: Separate Shower, Double Sink
Bathroom in Basement: 0
Dimensions: 14X10
Floor Type: Hardwood
Dimensions: 12X20
Floor Type: Hardwood
Features: Eating Area-Table Space, Pantry-Closet, Custom Cabinetry, Granite Counters, Pantry, SolidSurfaceCounter, Updated Kitchen
Dimensions: 10X9
Floor Type: Tile
Dimensions: 14X14
Floor Type: Hardwood
Dimensions: 12X16
Floor Type: Carpet
Rooms: Den, Terrace, Walk In Closet, Eating Area, Foyer, Balcony/Porch/Lanai, Loft
Name: Den
Dimensions: 11X11
Floor Type: Carpet
Name: Terrace
Dimensions: 16X33
Floor Type: —
Name: Walk In Closet
Dimensions: 9X11
Floor Type: Carpet
Name: Eating Area
Dimensions: 9X10
Floor Type: Hardwood
Name: Foyer
Dimensions: 10X17
Floor Type: Hardwood
Name: Balcony/Porch/Lanai
Dimensions: 4X11
Floor Type: —
Name: Loft
Dimensions: 4X6
Floor Type: Carpet
Other Specifics
| 2 | |
| Concrete Perimeter | |
| Asphalt, Garage Door Opener, Garage, Garage Owned, Attached | |
| Main Level, Gas Dryer Hookup, In Unit, Sink | |
| Hardwood, Carpet | |
| Patio | |
| Balcony | |
| — | |
| 32x157x60x46x167 | |
| — | |
| Full | |
| Wet Bar, Walk-In Closet(s), High Ceilings, Open Floorplan, Special Millwork, Granite Counters, Pantry | |
| Double Oven, Microwave, Dishwasher, Refrigerator, High End Refrigerator, Washer, Dryer, Disposal, Stainless Steel Appliance(s), Cooktop, Oven, Range Hood, Gas Cooktop, Gas Oven | |
| Not in DB | |
| Curbs, Street Lights, Street Paved | |
| — | |
| Double Sided, Attached Fireplace Doors/Screen, Gas Log, Gas Starter, More than one |
Contact Agent
Nearby Similar Homes






Nearby Sold Comparables


Contact Agent
Listing Provided By
Berkshire Hathaway HomeServices Chicago
