

9980 Riverside Drive, Huntley, Illinois 60142
Subdivision > Southwind
Sorry, we are updating photos, please update this page in 15 minutes
$210,000
|
Sold
|
|
| Status: | Closed |
| Sqft: | 2,188 |
| Cost/Sqft: | $98 |
| Beds: | 4 |
| Baths: | 4 |
| Year Built: | 2000 |
| Property Taxes: | $7,199 |
| Days On Market: | 5706 |
| Lot Size: | 0,00 |
Description
WOW!Great home! Walking trail!Poss INLAW W5TH BDRM+FULL BATH IN FINISHED LL w APPR 1082 ADDITIONAL SQ FT. EXPERTLY finished RECREATION ROOM! EXCELLENT FLOOR PLAN W CENTER ISLAND KITCH/ FAMILY RM+WBFPL!Large Master+bright view of park+yard!NEWER furnace newer roof+siding,FHA/VA OK! GREAT VALUE SHOW +SELL!
Property Specifics
| Single Family | |
| — | |
| Contemporary | |
| 2000 | |
| Full | |
| Vinyl Siding | |
| Asphalt | |
| ZINNIA | |
| No | |
| — |
| Mc Henry | |
| Southwind | |
| 0 / Not Applicable | |
| None | |
| Public | |
| Public Sewer | |
| Central Air | |
| Natural Gas, Forced Air | |
| 07764433 | |
| 1822480011 |
Nearby Schools
| NAME: | DISTRICT: | DISTANCE: | |
|---|---|---|---|
|
Grade School
Chesak Elementary School |
158 | — | |
|
Middle School
Marlowe Middle School |
158 | Not in DB | |
|
High School
Huntley High School |
158 | Not in DB | |
Property History
| DATE: | EVENT: | PRICE: | SOURCE: |
|---|---|---|---|
| 2 Sep, 2011 | Sold | $210,000 | MRED MLS |
| 30 Jul, 2011 | Under contract | $215,000 | MRED MLS |
| — | Last price change | $221,900 | MRED MLS |
| 27 Mar, 2011 | Listed for sale | $235,900 | MRED MLS |
Sorry, we are updating photos, please update this page in 15 minutes
Room Specifics
All Bedroom Info:
Total Bedrooms: 5
Bedrooms Above Ground: 4
Bedrooms Below Ground: 1
Total Bedrooms: 5
Bedrooms Above Ground: 4
Bedrooms Below Ground: 1
Second Bedroom Info:
Dimensions: —
Location: —Dimensions: —
Floor Type: Carpet
Third Bedroom Info:
Dimensions: —
Location: —Dimensions: —
Floor Type: Carpet
Fourth Bedroom Info:
Dimensions: —
Location: —Dimensions: —
Floor Type: Carpet
Bathroom Info:
Full Bathrooms: 4
Partial Bathrooms: 1Full Bathrooms: 4
Bathroom Amenities: Separate Shower, Double Sink
Bathroom in Basement: 1
Dining Room Info:
Dimensions: —
Location: —Dimensions: —
Floor Type: Carpet
Kitchen Info:
Dimensions: —
Location: —Dimensions: —
Floor Type: Wood Laminate
Features: Eating Area-Table Space, Island
Laundry Room Info:
Dimensions: —
Location: —Dimensions: —
Floor Type: Ceramic Tile
Living Room Info:
Dimensions: —
Location: —Dimensions: —
Floor Type: Carpet
Family Room Info:
Dimensions: —
Location: —Dimensions: —
Floor Type: Wood Laminate
Additional Rooms Info:
Rooms: Bedroom 5
Basement: FullRooms: Bedroom 5
Other Specifics
| 2 | |
| Concrete Perimeter | |
| Garage | |
| — | |
| — | |
| — | |
| Patio, Storms/Screens | |
| Fenced Yard, Park Adjacent | |
| 70X120 | |
| Unfinished | |
| Full | |
| Wood Laminate Floors, In-Law Arrangement, First Floor Laundry | |
| Range, Microwave, Dishwasher, Refrigerator, Disposal | |
| Not in DB | |
| Sidewalks, Street Lights, Street Paved, Other | |
| — | |
| Wood Burning |
Tax History
| Year | Property Taxes |
|---|---|
| 2011 | $7,199 |
Contact Agent
Nearby Similar Homes
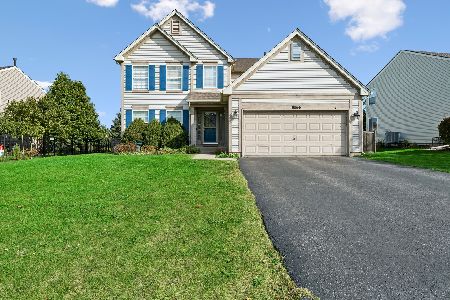
10203 Hunter Trail, Huntley, Illinois 60142

For Sale
$649,900
4 beds / 2.1 baths / 3,056 ft2
Single Family / Built: 2005
45
481 Windermere Way, Lake In The Hills, Illinois 60156
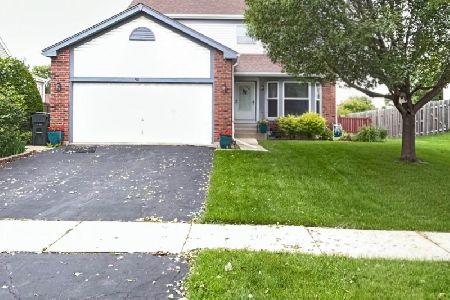
For Sale
$385,000
3 beds / 2.1 baths / 2,654 ft2
Single Family / Built: 1994
133
10724 Bayhill Court, Huntley, Illinois 60142

For Sale
$599,000
4 beds / 3.0 baths / 3,127 ft2
Single Family / Built: 2005
4
10355 Aldridge Drive, Huntley, Illinois 60142

For Sale
$599,900
5 beds / 3.1 baths / 4,593 ft2
Single Family / Built: 2006
45
10435 Aldridge Drive, Huntley, Illinois 60142
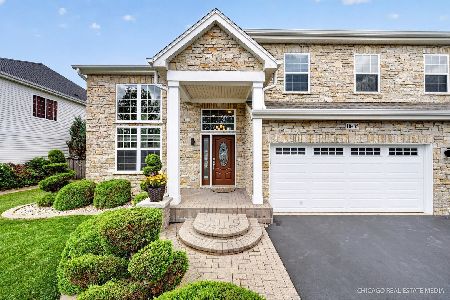
For Sale
$669,000
4 beds / 2.2 baths / 3,559 ft2
Single Family / Built: 2005
109
Nearby Sold Comparables
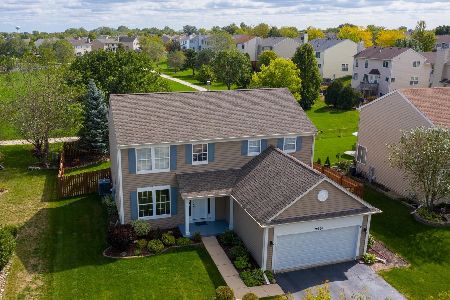

10358 Brighton Lane, Huntley, Illinois 60142
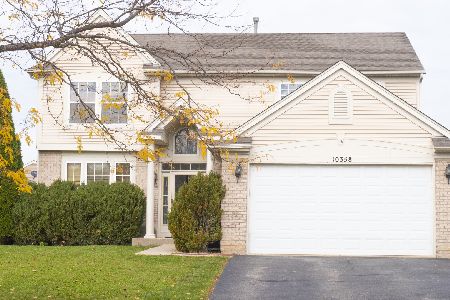
Sold
$297,500
4 beds / 3.1 baths / 2,309 ft2
Single Family / Built: 2000
2222
Contact Agent
Listing Provided By
RE/MAX Superior Properties
