

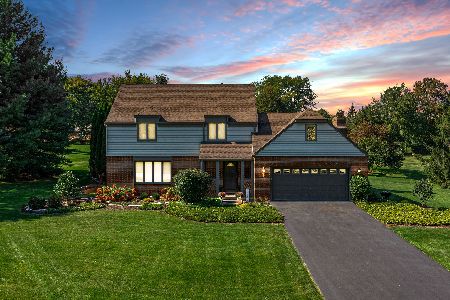
9N680 Adobe Ridge Road, Elgin, Illinois 60123
Subdivision > Catatoga
Sorry, we are updating photos, please update this page in 15 minutes
$415,000
|
Sold
|
|
| Status: | Closed |
| Sqft: | 3,300 |
| Cost/Sqft: | $136 |
| Beds: | 4 |
| Baths: | 3 |
| Year Built: | — |
| Property Taxes: | $8,957 |
| Days On Market: | 6986 |
| Lot Size: | 1,00 |
Description
100,000 total price reduction! Only in this slow market will you ever get this great deal!!!!! Custom home, window treatments, Hunter Douglas blinds, custom paint, gourmet kitchen, all appliances stay, Master suite, built-in BBQ, pool is ready for fun, deck, retaining walls, landscaping done! Huge 3 1/2 car gar. Basement framed & bath roughed in, Burlington School, & minutes to EVERYTHING, the only thing missing-YOU
Property Specifics
| Single Family | |
| — | |
| Traditional | |
| — | |
| Full | |
| Brick | |
| Asphalt | |
| — | |
| No | |
| 1 |
| Kane | |
| Catatoga | |
| 100 / Annual | |
| None | |
| Private Well | |
| Septic-Private | |
| Central Air | |
| Natural Gas | |
| 06683130 | |
| 0525200082 |
Property History
| DATE: | EVENT: | PRICE: | SOURCE: |
|---|---|---|---|
| 21 Mar, 2008 | Sold | $415,000 | MRED MLS |
| 20 Feb, 2008 | Under contract | $449,900 | MRED MLS |
| — | Last price change | $475,000 | MRED MLS |
| 24 Sep, 2007 | Listed for sale | $475,000 | MRED MLS |
| 30 May, 2012 | Sold | $300,000 | MRED MLS |
| 23 Apr, 2012 | Under contract | $325,000 | MRED MLS |
| — | Last price change | $334,900 | MRED MLS |
| 1 Apr, 2012 | Listed for sale | $334,900 | MRED MLS |
Sorry, we are updating photos, please update this page in 15 minutes
Room Specifics
All Bedroom Info:
Total Bedrooms: 4
Bedrooms Above Ground: 4
Bedrooms Below Ground: 0
Total Bedrooms: 4
Bedrooms Above Ground: 4
Bedrooms Below Ground: 0
Second Bedroom Info:
Dimensions: —
Location: —Dimensions: —
Floor Type: Carpet
Third Bedroom Info:
Dimensions: —
Location: —Dimensions: —
Floor Type: Carpet
Fourth Bedroom Info:
Dimensions: —
Location: —Dimensions: —
Floor Type: Carpet
Bathroom Info:
Full Bathrooms: 3
Partial Bathrooms: 1Full Bathrooms: 3
Bathroom Amenities: —
Bathroom in Basement: 1
Dining Room Info:
Dimensions: —
Location: —Dimensions: —
Floor Type: Carpet
Kitchen Info:
Dimensions: —
Location: —Dimensions: —
Floor Type: Ceramic Tile
Features: Eating Area-Table Space, Island, Pantry-Closet
Laundry Room Info:
Dimensions: —
Location: —Dimensions: —
Floor Type: Vinyl
Living Room Info:
Dimensions: —
Location: —Dimensions: —
Floor Type: Carpet
Family Room Info:
Dimensions: —
Location: —Dimensions: —
Floor Type: Carpet
Additional Rooms Info:
Rooms: Sun Room, Utility Room-2nd Floor
Basement: FullRooms: Sun Room, Utility Room-2nd Floor
Other Specifics
| 3 | |
| Concrete Perimeter | |
| Garage | |
| — | |
| — | |
| — | |
| Deck, Patio, Above Ground Pool | |
| — | |
| 380.53 X 295 X 282 | |
| Pull Down Stair | |
| Full | |
| Vaulted/Cathedral Ceilings, Skylight(s) | |
| Range, Microwave, Dishwasher, Refrigerator, Washer, Dryer | |
| Not in DB | |
| Pool | |
| — | |
| — |
Tax History
| Year | Property Taxes |
|---|---|
| 2008 | $8,957 |
| 2012 | $10,304 |
Contact Agent
Nearby Similar Homes
3874 Seigle Drive, Elgin, Illinois 60124
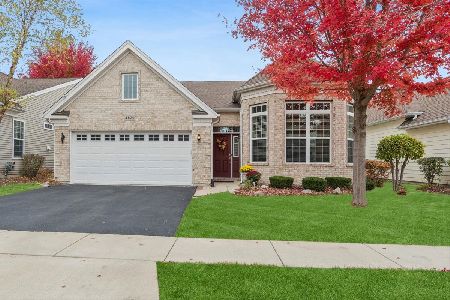
For Sale
$525,000
2 beds / 2.0 baths / 1,850 ft2
Single Family / Built: 2014
14
Nearby Sold Comparables

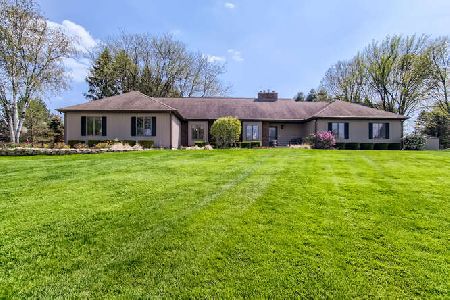
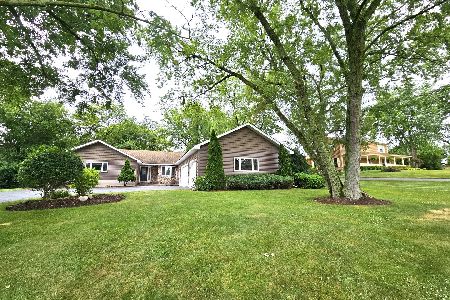
9n663 Santa Fe Trail, Elgin, Illinois 60124
Sold
$479,900
3 beds / 3.1 baths / 2,922 ft2
Single Family / Built: 1987
853
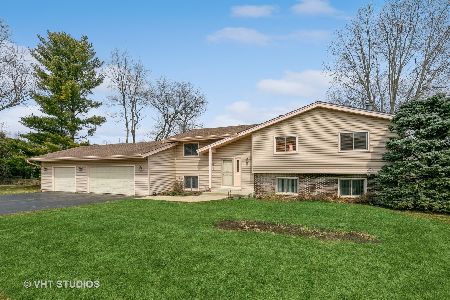
9N701 Adobe Ridge, Elgin, Illinois 60124
Sold
$420,000
5 beds / 2.0 baths / 2,784 ft2
Single Family / Built: 1983
1329
Contact Agent
Listing Provided By
RE/MAX Excels
