

9N695 Hogan Hill Trail, Elgin, Illinois 60124
Subdivision > Catatoga
Sorry, we are updating photos, please update this page in 15 minutes
$208,000
|
Sold
|
|
| Status: | Closed |
| Sqft: | 1,620 |
| Cost/Sqft: | $129 |
| Beds: | 3 |
| Baths: | 2 |
| Year Built: | 1985 |
| Property Taxes: | $6,781 |
| Days On Market: | 4987 |
| Lot Size: | 0,00 |
Description
CUSTOM BUILT RANCH SITUATED ON A ONE ACRE LOT. PRIDE OF OWNERSHIP SHOWS!!! HOME FEATURES 2X6 WALLS,FANTASTIC VIEWS & VERY PRIVATE* FAMILY ROOM W/WOODBURNIG FIREPLACE, AND ATRIUM DOORS TO LARGE DECK.KITCHEN W/OAK CABINETS AND NEWER APPLIANCES.ANDERSON THERMOPANE CASEMENT WINDOWS THROUGHOUT. FULL BASEMENT PROFESSIONALLY FINISHED.W/WORKSHOP AREA.NEWER CARPET ,LARGE SHED.SHORT SALE LENDER APPROVAL NEEDED
Property Specifics
| Single Family | |
| — | |
| Ranch | |
| 1985 | |
| Full | |
| Brick, Cedar | |
| Asphalt | |
| — | |
| No | |
| 0 |
| Kane | |
| Catatoga | |
| 50 / Annual | |
| Other | |
| Private Well | |
| Septic-Private | |
| Central Air | |
| Natural Gas, Forced Air | |
| 08292490 | |
| 0525200035 |
Nearby Schools
| NAME: | DISTRICT: | DISTANCE: | |
|---|---|---|---|
|
Grade School
Prairie View Grade School |
301 | — | |
|
Middle School
Prairie Knolls Middle School |
301 | Not in DB | |
|
High School
Central High School |
301 | Not in DB | |
Property History
| DATE: | EVENT: | PRICE: | SOURCE: |
|---|---|---|---|
| 26 Jul, 2013 | Sold | $208,000 | MRED MLS |
| 9 Apr, 2013 | Under contract | $208,500 | MRED MLS |
| 15 Mar, 2013 | Listed for sale | $208,500 | MRED MLS |
Sorry, we are updating photos, please update this page in 15 minutes
Room Specifics
All Bedroom Info:
Total Bedrooms: 3
Bedrooms Above Ground: 3
Bedrooms Below Ground: 0
Total Bedrooms: 3
Bedrooms Above Ground: 3
Bedrooms Below Ground: 0
Second Bedroom Info:
Dimensions: —
Location: —Dimensions: —
Floor Type: Carpet
Third Bedroom Info:
Dimensions: —
Location: —Dimensions: —
Floor Type: Carpet
Bathroom Info:
Full Bathrooms: 2
Partial Bathrooms: 0Full Bathrooms: 2
Bathroom Amenities: Whirlpool
Bathroom in Basement: 0
Dining Room Info:
Dimensions: —
Location: —Dimensions: —
Floor Type: Carpet
Kitchen Info:
Dimensions: —
Location: —Dimensions: —
Floor Type: Wood Laminate
Features: Eating Area-Breakfast Bar, Eating Area-Table Space, Galley, Pantry-Closet
Laundry Room Info:
Dimensions: —
Location: —Dimensions: —
Floor Type: Other
Living Room Info:
Dimensions: —
Location: —Dimensions: —
Floor Type: Carpet
Family Room Info:
Dimensions: —
Location: —Dimensions: —
Floor Type: Wood Laminate
Additional Rooms Info:
Rooms: Recreation Room
Basement: FullRooms: Recreation Room
Other Specifics
| 2 | |
| Concrete Perimeter | |
| Garage | |
| — | |
| — | |
| — | |
| Deck | |
| Landscaped | |
| 230X222X129X219 | |
| Unfinished | |
| Full | |
| First Floor Bedroom | |
| Range, Dishwasher, Refrigerator, Washer | |
| Not in DB | |
| Street Paved | |
| — | |
| Wood Burning, Gas Starter, Includes Accessories |
Tax History
| Year | Property Taxes |
|---|---|
| 2013 | $6,781 |
Contact Agent
Nearby Similar Homes
3874 Seigle Drive, Elgin, Illinois 60124
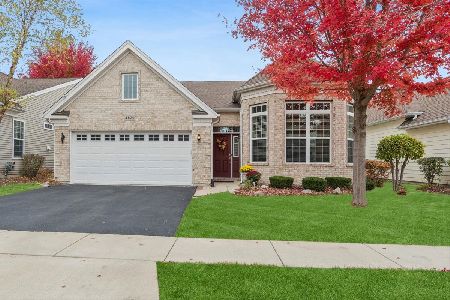
For Sale
$525,000
2 beds / 2.0 baths / 1,850 ft2
Single Family / Built: 2014
14
3856 Double Eagle Drive, Elgin, Illinois 60124
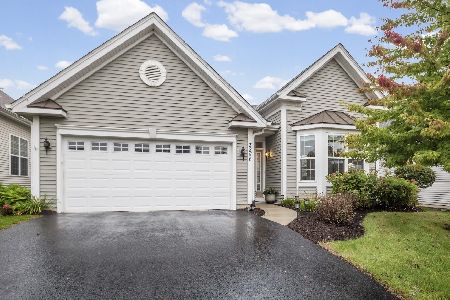
For Sale
$495,000
2 beds / 2.0 baths / 1,800 ft2
Single Family / Built: 2018
34
Nearby Sold Comparables

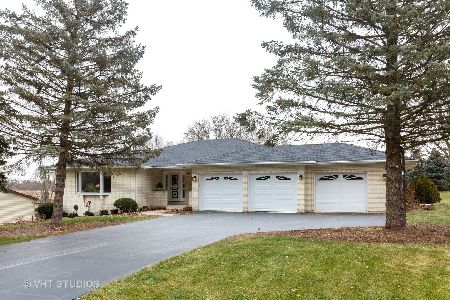
Contact Agent
Listing Provided By
Right Now Realty, LLC
