

9N795 Hogan Hill, Elgin, Illinois 60124
Subdivision > Catatoga
Sorry, we are updating photos, please update this page in 15 minutes
$282,000
|
Sold
|
|
| Status: | Closed |
| Sqft: | 2,295 |
| Cost/Sqft: | $129 |
| Beds: | 3 |
| Baths: | 3 |
| Year Built: | 1991 |
| Property Taxes: | $9,725 |
| Days On Market: | 4647 |
| Lot Size: | 1,05 |
Description
Fantastic all brick ranch home on a pristine acre lot. Everything you need is on one floor including laundry hookups off the garage. Four season room, brick paver patio, fire pit, and tranquil koi pond. Granite kitchen, gas log fireplace, huge bedrooms, finished basement with bedroom, new furnace w/in the last year, 2011 roof, large 3 car gar and so much more!
Property Specifics
| Single Family | |
| — | |
| Ranch | |
| 1991 | |
| Full, Walkout | |
| Brick | |
| Asphalt | |
| — | |
| No | |
| 1.05 |
| Kane | |
| Catatoga | |
| 50 / Annual | |
| Other | |
| Private Well | |
| Septic-Private | |
| Central Air | |
| Natural Gas, Forced Air | |
| 08540184 | |
| 0525200038 |
Nearby Schools
| NAME: | DISTRICT: | DISTANCE: | |
|---|---|---|---|
|
Grade School
Prairie View Grade School |
301 | — | |
|
Middle School
Prairie Knolls Middle School |
301 | Not in DB | |
|
High School
Central High School |
301 | Not in DB | |
Property History
| DATE: | EVENT: | PRICE: | SOURCE: |
|---|---|---|---|
| 3 Nov, 2014 | Sold | $282,000 | MRED MLS |
| 9 Oct, 2014 | Under contract | $295,000 | MRED MLS |
| — | Last price change | $299,000 | MRED MLS |
| 18 Feb, 2014 | Listed for sale | $319,000 | MRED MLS |
| 8 Mar, 2021 | Sold | $402,500 | MRED MLS |
| 8 Jan, 2021 | Under contract | $410,000 | MRED MLS |
| — | Last price change | $415,000 | MRED MLS |
| 2 Jan, 2021 | Listed for sale | $415,000 | MRED MLS |
Sorry, we are updating photos, please update this page in 15 minutes
Room Specifics
All Bedroom Info:
Total Bedrooms: 4
Bedrooms Above Ground: 3
Bedrooms Below Ground: 1
Total Bedrooms: 4
Bedrooms Above Ground: 3
Bedrooms Below Ground: 1
Second Bedroom Info:
Dimensions: —
Location: —Dimensions: —
Floor Type: Carpet
Third Bedroom Info:
Dimensions: —
Location: —Dimensions: —
Floor Type: Carpet
Fourth Bedroom Info:
Dimensions: —
Location: —Dimensions: —
Floor Type: Carpet
Bathroom Info:
Full Bathrooms: 3
Partial Bathrooms: 1Full Bathrooms: 3
Bathroom Amenities: —
Bathroom in Basement: 0
Dining Room Info:
Dimensions: —
Location: —Dimensions: —
Floor Type: Carpet
Kitchen Info:
Dimensions: —
Location: —Dimensions: —
Floor Type: Wood Laminate
Features: Eating Area-Table Space, Island, Pantry-Closet
Laundry Room Info:
Dimensions: —
Location: —Dimensions: —
Floor Type: Wood Laminate
Living Room Info:
Dimensions: —
Location: —Dimensions: —
Floor Type: Carpet
Family Room Info:
Dimensions: —
Location: —Dimensions: —
Floor Type: Carpet
Additional Rooms Info:
Rooms: Recreation Room, Heated Sun Room
Basement: Full, WalkoutRooms: Recreation Room, Heated Sun Room
Other Specifics
| 3 | |
| Concrete Perimeter | |
| Garage | |
| — | |
| — | |
| — | |
| Patio, Brick Paver Patio | |
| Pond(s) | |
| 173X294X121X324 | |
| Unfinished | |
| Full | |
| Wood Laminate Floors, First Floor Bedroom, First Floor Laundry, First Floor Full Bath | |
| Range, Microwave, Dishwasher, Refrigerator, Trash Compactor | |
| Not in DB | |
| — | |
| — | |
| Gas Log |
Tax History
| Year | Property Taxes |
|---|---|
| 2014 | $9,725 |
| 2021 | $8,908 |
Contact Agent
Nearby Similar Homes
3874 Seigle Drive, Elgin, Illinois 60124
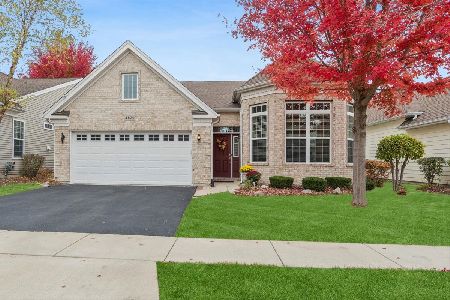
For Sale
$525,000
2 beds / 2.0 baths / 1,850 ft2
Single Family / Built: 2014
14
3856 Double Eagle Drive, Elgin, Illinois 60124
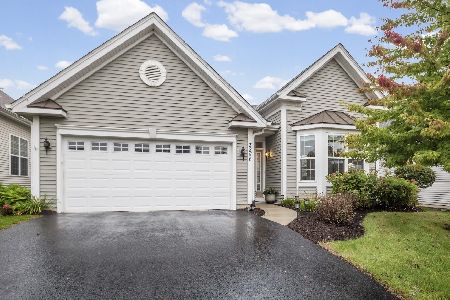
For Sale
$495,000
2 beds / 2.0 baths / 1,800 ft2
Single Family / Built: 2018
34
Nearby Sold Comparables
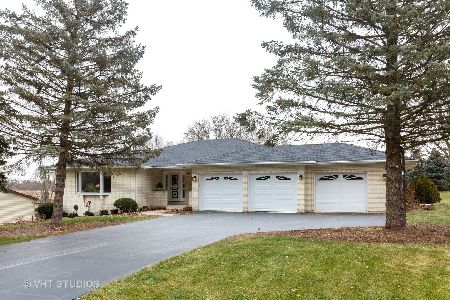

Contact Agent
Listing Provided By
Suburban Life Realty, Ltd
