

9N732 Beckman Trail, Elgin, Illinois 60124


$300,000
|
Sold
|
|
| Status: | Closed |
| Sqft: | 1,633 |
| Cost/Sqft: | $184 |
| Beds: | 3 |
| Baths: | 2 |
| Year Built: | 1975 |
| Property Taxes: | $6,843 |
| Days On Market: | 2042 |
| Lot Size: | 0,00 |
Description
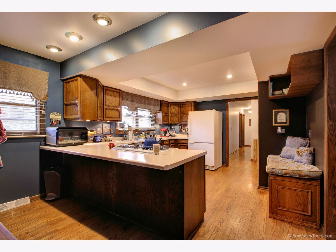
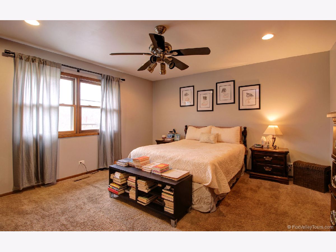
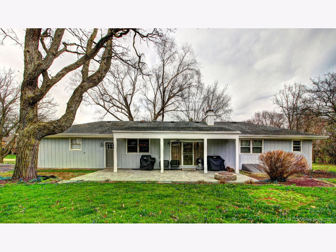
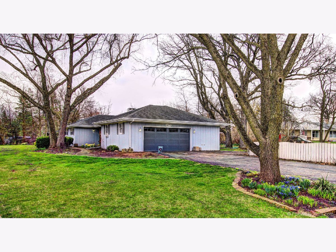
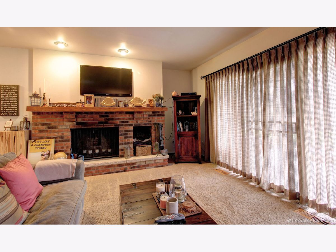
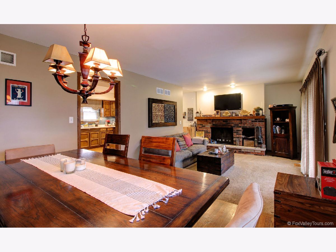
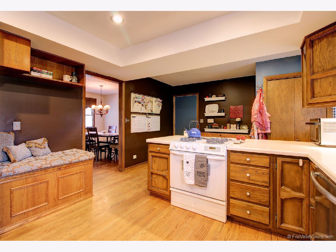
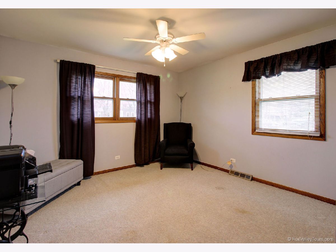
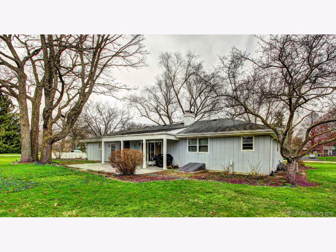
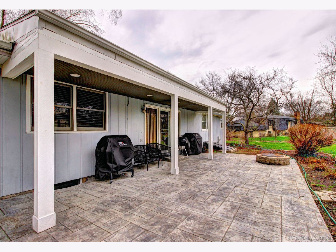
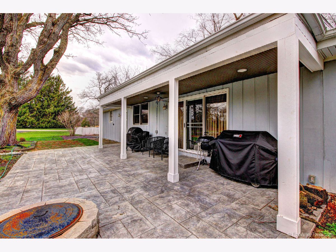
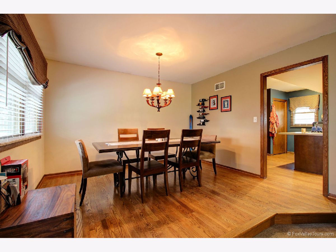
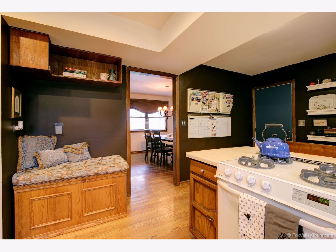
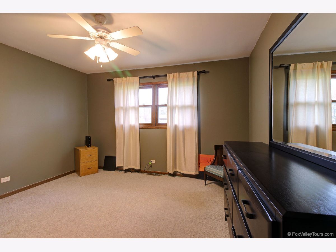
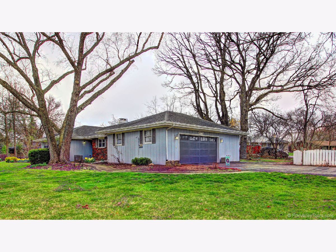
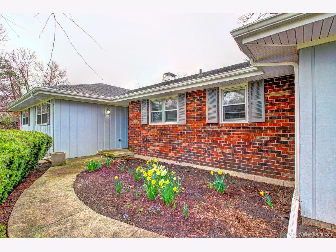
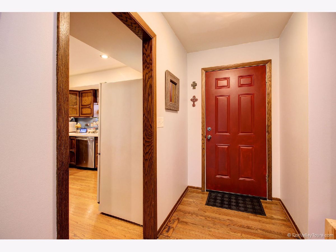
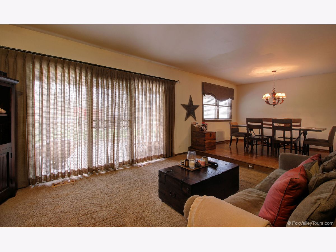
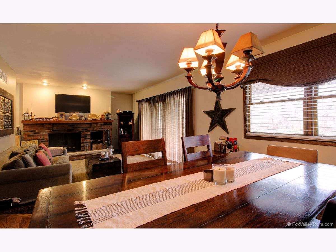
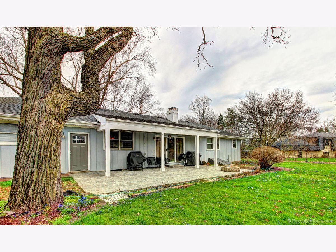
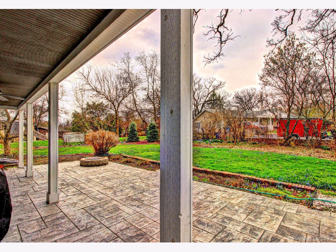
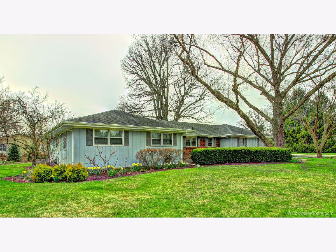
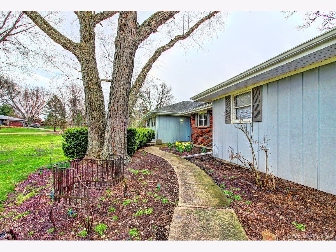
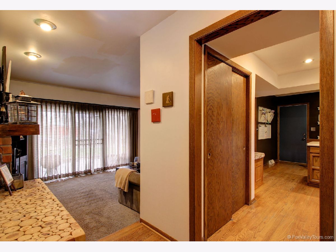
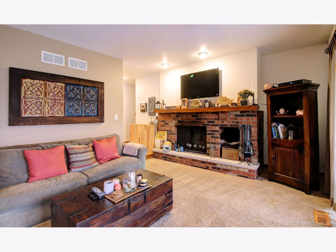
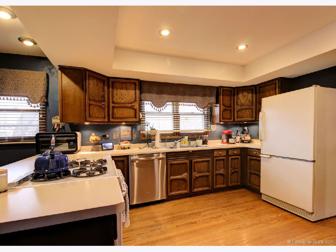
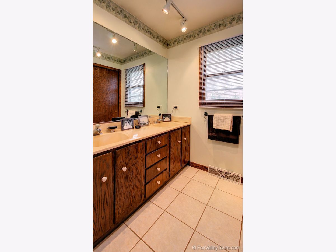
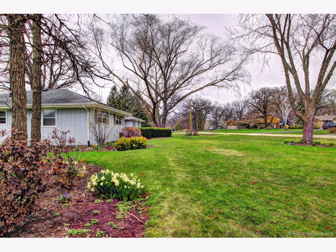
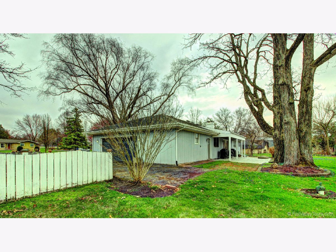
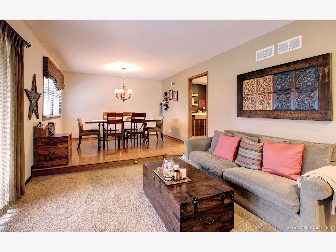
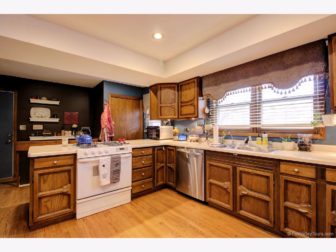
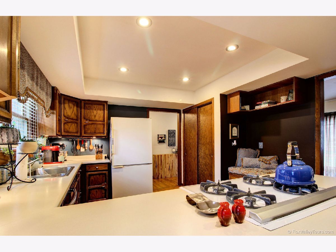
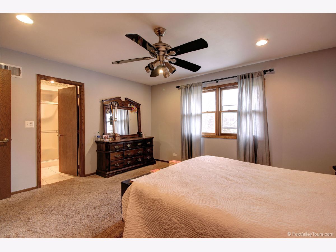
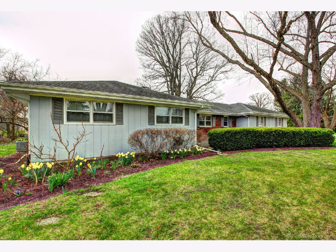
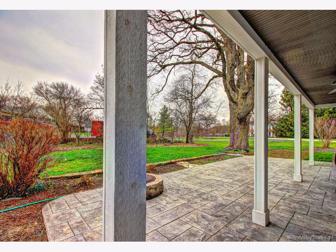
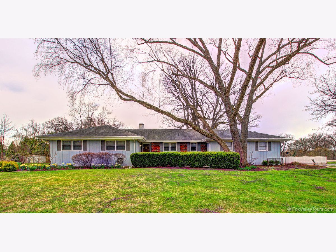
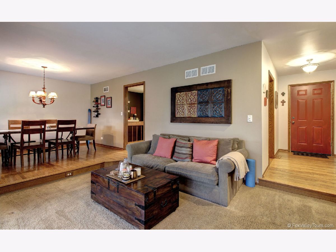
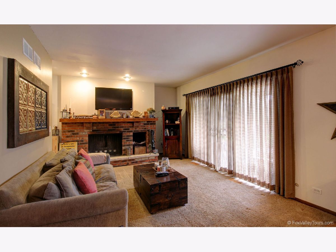
Beautiful RANCH home in one of the best neighborhoods around! Welcome to 9N732 Beckman Trail, located in the gorgeous Catatoga Subdivision! Winding streets, mature trees and friendly neighbors. It's a great place to call home. Nice room sizes and super well cared for and maintained. Generous kitchen features plenty of cabinet and counter space, and room for everyone to gather! Large living room is open to the dining room. There are three good sized bedrooms. Master has a private bath! The basement is full and roughed in for a bath. Plenty of storage here! Seller has made these important improvements: Roof (30 year shingle), 2004, windows, 2004, Culligan water softener in 2013, New insulated garage door, 2020, Basement walk out regraded in 2016, Stamped concrete patio in 2016. Gorgeous lot with beautiful trees and landscaping. Don't wait on this one!
Property Specifics
| Single Family | |
| — | |
| — | |
| 1975 | |
| Full | |
| Brick, Cedar | |
| — | |
| — | |
| No | |
| — |
| Kane | |
| Catatoga | |
| 0 / Not Applicable | |
| None | |
| Private Well | |
| Septic-Private | |
| Central Air | |
| Natural Gas | |
| 11045463 | |
| 0630276001 |
Nearby Schools
| NAME: | DISTRICT: | DISTANCE: | |
|---|---|---|---|
|
Grade School
Otter Creek Elementary School |
46 | — | |
|
Middle School
Abbott Middle School |
46 | Not in DB | |
|
High School
South Elgin High School |
46 | Not in DB | |
Property History
| DATE: | EVENT: | PRICE: | SOURCE: |
|---|---|---|---|
| 10 May, 2021 | Sold | $300,000 | MRED MLS |
| 10 Apr, 2021 | Under contract | $299,900 | MRED MLS |
| 7 Apr, 2021 | Listed for sale | $299,900 | MRED MLS |
Room Specifics
Total Bedrooms: 3
Bedrooms Above Ground: 3
Bedrooms Below Ground: 0
Dimensions: —
Floor Type: Carpet
Dimensions: —
Floor Type: Carpet
Full Bathrooms: 2
Bathroom Amenities: —
Bathroom in Basement: 0
Dimensions: —
Floor Type: Hardwood
Dimensions: —
Floor Type: Hardwood
Features: Eating Area-Table Space
Dimensions: —
Floor Type: Carpet
Rooms: No additional rooms
Other Specifics
| 2 | |
| — | |
| Garage | |
| — | |
| — | |
| — | |
| Stamped Concrete Patio | |
| Corner Lot | |
| 23742 | |
| — | |
| Full | |
| Bar-Wet, Hardwood Floors | |
| Range, Dishwasher, Refrigerator, Washer, Dryer, Disposal, Water Softener Owned | |
| Not in DB | |
| — | |
| — | |
| Wood Burning |
Tax History
| Year | Property Taxes |
|---|---|
| 2021 | $6,843 |
Contact Agent
Nearby Similar Homes
Nearby Sold Comparables

Contact Agent
Listing Provided By
Keller Williams Innovate - Aurora
