

9N974 Trails End, Elgin, Illinois 60124
Subdivision > Noble Manor
Sorry, we are updating photos, please update this page in 15 minutes
$373,875
|
Sold
|
|
| Status: | Closed |
| Sqft: | 4,700 |
| Cost/Sqft: | $82 |
| Beds: | 4 |
| Baths: | 4 |
| Year Built: | 1995 |
| Property Taxes: | $8,563 |
| Days On Market: | 4251 |
| Lot Size: | 0,96 |
Description
Remodeled, Gorgeous, Spacious, Custom home, on unbelievably Beautiful, Tranquil 1 acre lot. 1st Flr Mstr Ste w/Rmdld bath. New granite in Kitch. New Crpt thru-out. Hrdwd, nice Frplc in lrg Great Rm. 2 big BR's upstairs & room to add 1 over Htd 3-car garage if desired. W/O Bsmnt has 2nd kitch-2nd W/D, Lrg Fam Rm, BR. Tiered decks w/LT finsh overlook Prof Lnscpd yard. Partial fence a great idea. Burlington 301 Schools!
Property Specifics
| Single Family | |
| — | |
| Traditional | |
| 1995 | |
| Full, Walkout | |
| Brick, Cedar | |
| Asphalt | |
| CUSTOM | |
| No | |
| 0.96 |
| Kane | |
| Noble Manor | |
| 0 / Not Applicable | |
| None | |
| Private Well | |
| Septic-Private | |
| Central Air | |
| Natural Gas, Forced Air | |
| 08868628 | |
| 0630202003 |
Nearby Schools
| NAME: | DISTRICT: | DISTANCE: | |
|---|---|---|---|
|
Grade School
Prairie View Grade School |
301 | — | |
|
Middle School
Prairie Knolls Middle School |
301 | Not in DB | |
|
High School
Central High School |
301 | Not in DB | |
Property History
| DATE: | EVENT: | PRICE: | SOURCE: |
|---|---|---|---|
| 14 May, 2015 | Sold | $373,875 | MRED MLS |
| 15 Apr, 2015 | Under contract | $387,500 | MRED MLS |
| 21 Mar, 2015 | Listed for sale | $387,500 | MRED MLS |
Sorry, we are updating photos, please update this page in 15 minutes
Room Specifics
All Bedroom Info:
Total Bedrooms: 4
Bedrooms Above Ground: 4
Bedrooms Below Ground: 0
Total Bedrooms: 4
Bedrooms Above Ground: 4
Bedrooms Below Ground: 0
Second Bedroom Info:
Dimensions: —
Location: —Dimensions: —
Floor Type: Carpet
Third Bedroom Info:
Dimensions: —
Location: —Dimensions: —
Floor Type: Carpet
Fourth Bedroom Info:
Dimensions: —
Location: —Dimensions: —
Floor Type: Carpet
Bathroom Info:
Full Bathrooms: 4
Partial Bathrooms: 1Full Bathrooms: 4
Bathroom Amenities: Whirlpool, Separate Shower, Double Sink
Bathroom in Basement: 1
Dining Room Info:
Dimensions: —
Location: —Dimensions: —
Floor Type: Hardwood
Kitchen Info:
Dimensions: —
Location: —Dimensions: —
Floor Type: Ceramic Tile
Features: Eating Area-Breakfast Bar, Eating Area-Table Space, Pantry-Closet
Laundry Room Info:
Dimensions: —
Location: —Dimensions: —
Floor Type: Ceramic Tile
Family Room Info:
Dimensions: —
Location: —Dimensions: —
Floor Type: Carpet
Additional Rooms Info:
Rooms: Kitchen, Den, Deck, Exercise Room, Foyer, Great Room, Loft, Workshop
Basement: Full, WalkoutRooms: Kitchen, Den, Deck, Exercise Room, Foyer, Great Room, Loft, Workshop
Other Specifics
| 3 | |
| Concrete Perimeter | |
| Garage | |
| — | |
| — | |
| — | |
| Deck, Patio, Storms/Screens | |
| Fenced Yard, Landscaped | |
| 116X252X202X323 | |
| Full,Unfinished | |
| Full | |
| Hardwood Floors, First Floor Bedroom, In-Law Arrangement, First Floor Laundry, First Floor Full Bath | |
| Range, Dishwasher, Refrigerator, Washer, Dryer | |
| Not in DB | |
| Street Paved | |
| — | |
| Wood Burning, Attached Fireplace Doors/Screen, Gas Starter, Heatilator |
Tax History
| Year | Property Taxes |
|---|---|
| 2015 | $8,563 |
Contact Agent
Nearby Similar Homes

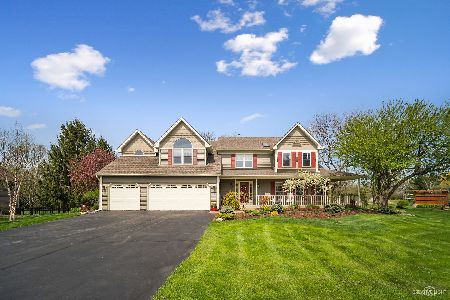
461 Mooresfield Street, Elgin, Illinois 60124

For Sale
$499,900
5 beds / 2.1 baths / 3,510 ft2
Single Family / Built: 2006
56

Nearby Sold Comparables

9N948 Trails End, Elgin, Illinois 60124
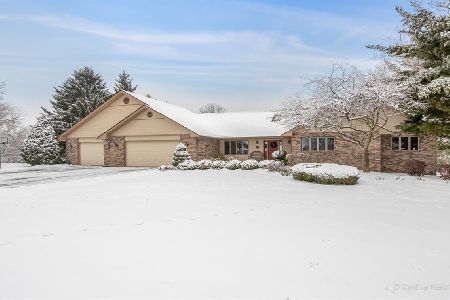
Sold
$429,000
5 beds / 3.1 baths / 2,373 ft2
Single Family / Built: 1990
2133
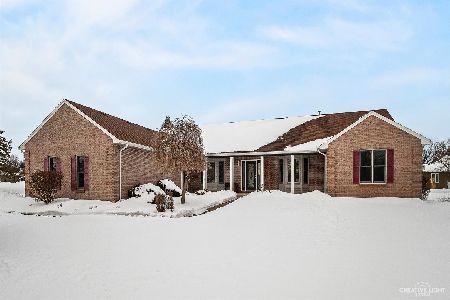
Contact Agent
Listing Provided By
Select a Fee RE System
