

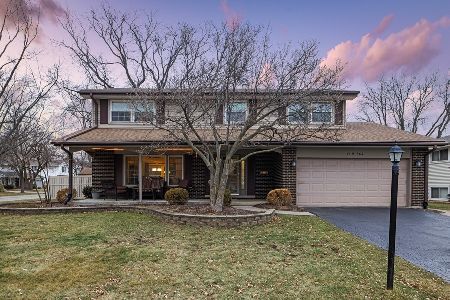
9S060 Stratford Place, Darien, Illinois 60561
Subdivision > Hinswood
Sorry, we are updating photos, please update this page in 15 minutes
$300,000
|
Sold
|
|
| Status: | Closed |
| Sqft: | 0 |
| Cost/Sqft: | — |
| Beds: | 4 |
| Baths: | 3 |
| Year Built: | — |
| Property Taxes: | $5,226 |
| Days On Market: | 6087 |
| Lot Size: | 0,00 |
Description
GORGEOUS 2ST W/FULL BSMT BACKING UP TO THE PARK. TOTALLY UPDATED W/UNBELIEVABLE KITCHEN W/MAMMOTH ISLAND BRKFAST BAR + TABLE AREA AND NEWER GE PROFILE APPLS. NEWER FURN, CAC, SIDING, WINDOWS, ROOF, HDWD FLOORS, LEAD GLASS ENTRY DOOR, FR W/FPL, CENTRAL VAC, SEC SYSTEM, HEATED GARAGE, HUGE PATIO , INVISABLE FENCE AND SEMI-FINISHED BSMT. ABOVE ALL OTHERS 10+ POOL, CLUB HOUSE & PARK. CLOSE TO SHOPNG & MAJOR EXPRESSWAYS.
Property Specifics
| Single Family | |
| — | |
| Colonial | |
| — | |
| Full | |
| Aluminum/Vinyl/Steel Siding, Brick | |
| Asphalt | |
| 2 STORY | |
| No | |
| 0 |
| Du Page | |
| Hinswood | |
| 150 / Quarterly | |
| Insurance, Clubhouse, Pool | |
| Lake Michigan | |
| Public Sewer | |
| Central Air | |
| Natural Gas, Forced Air, Zoned | |
| 07455726 | |
| 0934100012 |
Nearby Schools
| NAME: | DISTRICT: | DISTANCE: | |
|---|---|---|---|
|
Grade School
Concord Elementary School |
63 | — | |
|
Middle School
Cass Junior High School |
63 | Not in DB | |
|
High School
Hinsdale South High School |
86 | Not in DB | |
Property History
| DATE: | EVENT: | PRICE: | SOURCE: |
|---|---|---|---|
| 21 Jun, 2010 | Sold | $300,000 | MRED MLS |
| 15 Apr, 2010 | Under contract | $300,000 | MRED MLS |
| — | Last price change | $345,000 | MRED MLS |
| 1 Mar, 2010 | Listed for sale | $380,000 | MRED MLS |
Sorry, we are updating photos, please update this page in 15 minutes
Room Specifics
All Bedroom Info:
Total Bedrooms: 4
Bedrooms Above Ground: 4
Bedrooms Below Ground: 0
Total Bedrooms: 4
Bedrooms Above Ground: 4
Bedrooms Below Ground: 0
Second Bedroom Info:
Dimensions: —
Location: —Dimensions: —
Floor Type: Hardwood
Third Bedroom Info:
Dimensions: —
Location: —Dimensions: —
Floor Type: Hardwood
Fourth Bedroom Info:
Dimensions: —
Location: —Dimensions: —
Floor Type: Hardwood
Bathroom Info:
Full Bathrooms: 3
Partial Bathrooms: 1Full Bathrooms: 3
Bathroom Amenities: —
Bathroom in Basement: 0
Kitchen Info:
Dimensions: —
Location: —Dimensions: —
Floor Type: Ceramic Tile
Features: Eating Area-Breakfast Bar, Eating Area-Table Space, Island
Living Room Info:
Dimensions: —
Location: —Dimensions: —
Floor Type: Hardwood
Family Room Info:
Dimensions: —
Location: —Dimensions: —
Floor Type: Carpet
Additional Rooms Info:
Rooms: Recreation Room
Basement: FullRooms: Recreation Room
Other Specifics
| 2 | |
| — | |
| Garage | |
| — | |
| — | |
| — | |
| Patio | |
| Landscaped, Park Adjacent | |
| 75 X 115 | |
| — | |
| Full | |
| — | |
| Double Oven, Microwave, Dishwasher, Refrigerator, Disposal | |
| Not in DB | |
| Clubhouse, Pool, Tennis Courts, Sidewalks, Street Paved | |
| — | |
| Attached Fireplace Doors/Screen, Gas Log, Gas Starter |
Tax History
| Year | Property Taxes |
|---|---|
| 2010 | $5,226 |
Contact Agent
Nearby Similar Homes
Darien, Illinois 60561

For Sale
$499,900
5 beds / 3.0 baths / 2,445 ft2
Single Family / Built: 1979
13

7714 Brookhaven Avenue, Darien, Illinois 60561

For Sale
$325,000
4 beds / 2.0 baths / 1,430 ft2
Single Family / Built: 1959
8
609 Honey Locust Lane, Darien, Illinois 60561

For Sale
$550,000
4 beds / 2.1 baths / 2,372 ft2
Single Family / Built: 1972
24
Nearby Sold Comparables
9S050 Stratford Place, Darien, Illinois 60561

Sold
$395,000
4 beds / 2.1 baths / 0 ft2
Single Family / Built: 1970
7046
9S090 Stratford Place, Darien, Illinois 60561
Sold
$217,950
3 beds / 2.0 baths / 1,194 ft2
Single Family / Built: 1970
6591

Contact Agent
Listing Provided By
RE/MAX Elite
