

[Address Unavailable], Algonquin, Illinois 60102
Subdivision > Willoughby Farms Estates
Sorry, we are updating photos, please update this page in 15 minutes
$365,000
|
Sold
|
|
| Status: | Closed |
| Sqft: | 3,230 |
| Cost/Sqft: | $121 |
| Beds: | 4 |
| Baths: | 3 |
| Year Built: | 1999 |
| Property Taxes: | $9,350 |
| Days On Market: | 7235 |
| Lot Size: | 0,26 |
Description
Super Spacious Rooms, Spectacular Staircase, Soaring Ceilings(10ft or vaulted) Cul-d-sac locale w/enormous deck & gazebo! Gourmet kitchen w/ 2 large islands/eating bars, desk & double oven. Wonderful oak flooring, railings & 6-panel doors. Massive master suite, huge w/i closet, whirlpool. Full 1st floor bath, Office can be 5th bedroom. Yes - it's a 3-car garage! Near I-90 & new shops! Offering $3500 credit to buyer!
Property Specifics
| Single Family | |
| — | |
| — | |
| 1999 | |
| Full | |
| Aluminum/Vinyl/Steel Siding | |
| Asphalt | |
| SOMERSWORT | |
| No | |
| 0.26 |
| Kane | |
| Willoughby Farms Estates | |
| 380 / Annual | |
| Other | |
| Public | |
| Public Sewer | |
| Central Air | |
| Natural Gas, Forced Air | |
| 06372751 | |
| 0308204015 |
Nearby Schools
| NAME: | DISTRICT: | DISTANCE: | |
|---|---|---|---|
|
Grade School
Westfield |
300 | — | |
|
Middle School
Westfield |
300 | Not in DB | |
|
High School
Jacobs High School |
300 | Not in DB | |
Property History
| DATE: | EVENT: | PRICE: | SOURCE: |
|---|
Sorry, we are updating photos, please update this page in 15 minutes
Room Specifics
All Bedroom Info:
Total Bedrooms: 4
Bedrooms Above Ground: 4
Bedrooms Below Ground: 0
Total Bedrooms: 4
Bedrooms Above Ground: 4
Bedrooms Below Ground: 0
Second Bedroom Info:
Dimensions: —
Location: —Dimensions: —
Floor Type: Carpet
Third Bedroom Info:
Dimensions: —
Location: —Dimensions: —
Floor Type: Carpet
Fourth Bedroom Info:
Dimensions: —
Location: —Dimensions: —
Floor Type: Carpet
Bathroom Info:
Full Bathrooms: 3
Partial Bathrooms: —Full Bathrooms: 3
Bathroom Amenities: Whirlpool, Separate Shower, Double Sink
Bathroom in Basement: 0
Dining Room Info:
Dimensions: —
Location: —Dimensions: —
Floor Type: Hardwood
Kitchen Info:
Dimensions: —
Location: —Dimensions: —
Floor Type: Hardwood
Features: Eating Area-Breakfast Bar, Eating Area-Table Space, Island, Pantry-Closet
Laundry Room Info:
Dimensions: —
Location: —Dimensions: —
Floor Type: Vinyl
Living Room Info:
Dimensions: —
Location: —Dimensions: —
Floor Type: Hardwood
Family Room Info:
Dimensions: —
Location: —Dimensions: —
Floor Type: Carpet
Additional Rooms Info:
Rooms: Den, Foyer, Great Room, Utility Room-1st Floor
Basement: FullRooms: Den, Foyer, Great Room, Utility Room-1st Floor
Other Specifics
| 3 | |
| Concrete Perimeter | |
| Garage | |
| — | |
| — | |
| — | |
| Deck, Gazebo | |
| Cul-De-Sac, Pond(s) | |
| 54X131X133X116 | |
| — | |
| Full | |
| Vaulted/Cathedral Ceilings, First Floor Bedroom | |
| Double Oven, Range, Microwave, Dishwasher, Washer, Dryer, Disposal, Indoor Grill | |
| Not in DB | |
| Sidewalks, Street Lights, Street Paved | |
| — | |
| Wood Burning, Attached Fireplace Doors/Screen, Gas Starter |
Tax History
| Year | Property Taxes |
|---|
Contact Agent
Nearby Similar Homes
1820 Broadsmore Drive, Algonquin, Illinois 60102
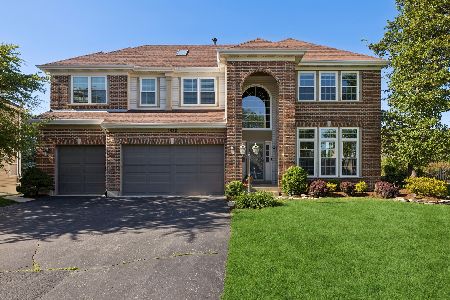
For Sale
$605,000
4 beds / 4.1 baths / 3,386 ft2
Single Family / Built: 2000
160
2240 Barrett Drive, Algonquin, Illinois 60102

For Sale
$530,000
4 beds / 3.1 baths / 2,810 ft2
Single Family / Built: 1998
50
2020 Cosman Way, Algonquin, Illinois 60102
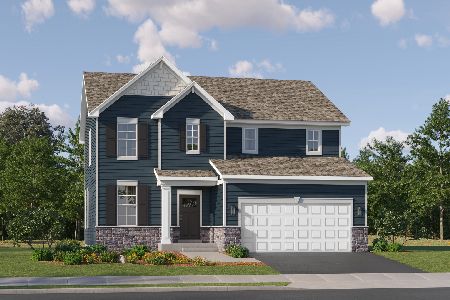
For Sale
$644,090
3 beds / 2.1 baths / 2,509 ft2
Single Family / Built: 2026
190
1020 Waterford Street, Algonquin, Illinois 60102
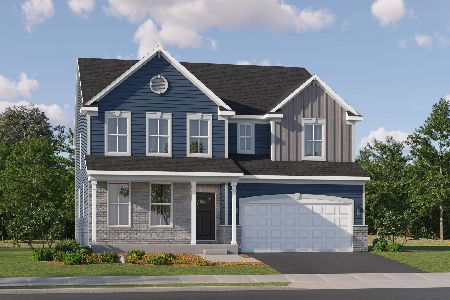
For Sale
$710,220
4 beds / 3.1 baths / 3,237 ft2
Single Family / Built: 2025
202
1010 Waterford Street, Algonquin, Illinois 60102
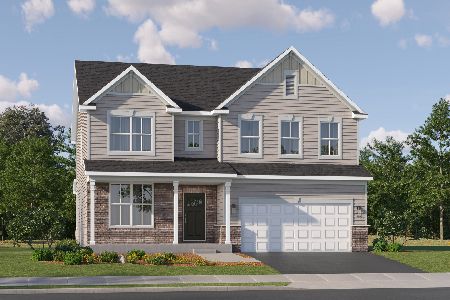
For Sale
$706,640
4 beds / 2.1 baths / 3,064 ft2
Single Family / Built: 2026
149
1011 Waterford Street, Algonquin, Illinois 60102
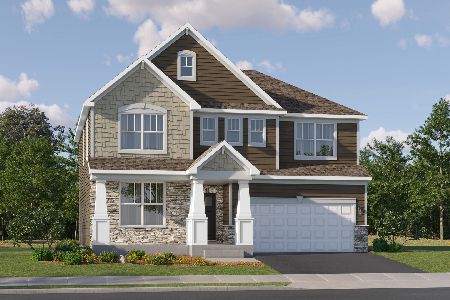
For Sale
$648,090
4 beds / 2.1 baths / 2,772 ft2
Single Family / Built: 2025
45
Nearby Sold Comparables
1 Butler Court, Algonquin, Illinois 60102

Sold
$239,900
4 beds / 2.1 baths / 2,652 ft2
Single Family / Built: 2002
4601
6 Butler Court, Algonquin, Illinois 60102
Sold
$269,000
4 beds / 2.1 baths / 0 ft2
Single Family / Built: 2003
4066
2 Butler Court, Algonquin, Illinois 60102
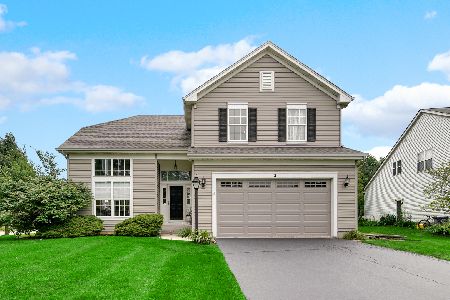
Sold
$449,900
4 beds / 3.0 baths / 2,385 ft2
Single Family / Built: 1999
839
2324 Coneflower Lane, Algonquin, Illinois 60102
Sold
$260,000
4 beds / 3.0 baths / 2,388 ft2
Single Family / Built: 1999
4662
1820 Cooper Lane, Algonquin, Illinois 60102
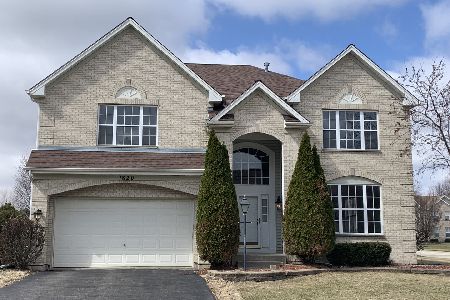
Sold
$559,900
4 beds / 2.1 baths / 4,009 ft2
Single Family / Built: 2001
581
1 Yorkshire Court, Algonquin, Illinois 60102
Sold
$374,900
5 beds / 3.0 baths / 3,406 ft2
Single Family / Built: 1999
5663
Contact Agent
Listing Provided By
Berkshire Hathaway HomeServices Starck Real Estate
