

[Address Unavailable], Algonquin, Illinois 60102
Subdivision > Canterbury Place
Sorry, we are updating photos, please update this page in 15 minutes
$238,000
|
Sold
|
|
| Status: | Closed |
| Sqft: | 1,879 |
| Cost/Sqft: | $128 |
| Beds: | 2 |
| Baths: | 2 |
| Year Built: | 2005 |
| Property Taxes: | $0 |
| Days On Market: | 7171 |
| Lot Size: | 0,00 |
Description
Great home for entertaining with huge great room, open floor plan and volume ceilings. Kitchen includes 2 skylights, 42 cabinets, stainless steel appliances and pantry. Master bedroom with vaulted ceilings, large walkin closet. Luxury master bath with soaking tub and separate shower. Balcony overlooks open green space. Beautiful!
Property Specifics
| Condos/Townhomes | |
| — | |
| — | |
| 2005 | |
| None | |
| Aluminum/Vinyl/Steel Siding, Brick | |
| Asphalt | |
| DAVENPORT | |
| No | |
| — |
| Kane | |
| Canterbury Place | |
| 126 / — | |
| Insurance, Lawn Care, Snow Removal | |
| Public | |
| Public Sewer | |
| Central Air | |
| Natural Gas, Forced Air | |
| 06459000 | |
| 0306200010 |
Nearby Schools
| NAME: | DISTRICT: | DISTANCE: | |
|---|---|---|---|
|
Grade School
Neubert Elementary School |
300 | — | |
|
Middle School
Westfield Community School |
300 | Not in DB | |
|
High School
H D Jacobs High School |
300 | Not in DB | |
Property History
| DATE: | EVENT: | PRICE: | SOURCE: |
|---|
Sorry, we are updating photos, please update this page in 15 minutes
Room Specifics
All Bedroom Info:
Total Bedrooms: 2
Bedrooms Above Ground: 2
Bedrooms Below Ground: 0
Total Bedrooms: 2
Bedrooms Above Ground: 2
Bedrooms Below Ground: 0
Second Bedroom Info:
Dimensions: —
Location: —Dimensions: —
Floor Type: Carpet
Bathroom Info:
Full Bathrooms: 2
Partial Bathrooms: —Full Bathrooms: 2
Bathroom Amenities: Separate Shower
Bathroom in Basement: 0
Dining Room Info:
Dimensions: —
Location: —Dimensions: —
Floor Type: Carpet
Kitchen Info:
Dimensions: —
Location: —Dimensions: —
Floor Type: Vinyl
Features: Pantry-Closet
Living Room Info:
Dimensions: —
Location: —Dimensions: —
Floor Type: Carpet
Additional Rooms Info:
Rooms: Loft
Basement: NoneRooms: Loft
Other Specifics
| 2 | |
| Concrete Perimeter | |
| Garage | |
| — | |
| — | |
| — | |
| Balcony, Storms/Screens | |
| Common Grounds | |
| INTEGRAL | |
| — | |
| Full | |
| Vaulted/Cathedral Ceilings, Skylight(s), Laundry Hook-Up in Unit | |
| Range, Microwave, Dishwasher, Refrigerator, Washer, Dryer, Disposal | |
| Not in DB | |
| — | |
| — | |
| — |
Tax History
| Year | Property Taxes |
|---|
Contact Agent
Nearby Similar Homes
1582 Matthew Drive, Algonquin, Illinois 60102
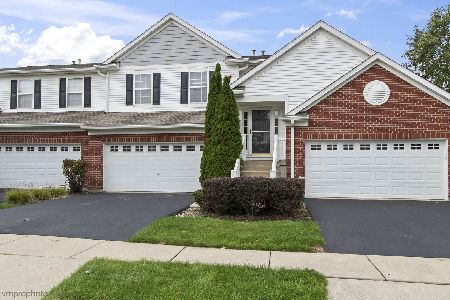
For Sale
$325,000
2 beds / 2.0 baths / 1,879 ft2
Condos/Townhomes / Built: 2005
30
2634 Williamsburg Drive, Algonquin, Illinois 60102
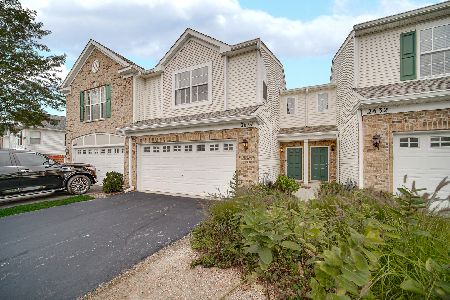
For Sale
$299,900
2 beds / 1.1 baths / 1,567 ft2
Condos/Townhomes / Built: 2006
66
Nearby Sold Comparables
2621 Christie Drive, Algonquin, Illinois 60102

Sold
$219,900
2 beds / 2.0 baths / 0 ft2
Condos/Townhomes / Built: 2006
7251
2637 Loren Lane, Algonquin, Illinois 60102
Sold
$179,900
2 beds / 2.0 baths / 1,323 ft2
Condos/Townhomes / Built: —
6957
2622 Amber Lane, Algonquin, Illinois 60102
Sold
$239,000
2 beds / 2.0 baths / 0 ft2
Condos/Townhomes / Built: —
6890
2641 Loren Lane, Algonquin, Illinois 60102
Sold
$210,000
2 beds / 2.0 baths / 0 ft2
Condos/Townhomes / Built: 2004
6872
2635 Loren Lane, Algonquin, Illinois 60102
Sold
$262,000
2 beds / 2.0 baths / 1,879 ft2
Condos/Townhomes / Built: 2005
7020
1562 Matthew Drive, Algonquin, Illinois 60102
Sold
$197,500
3 beds / 2.0 baths / 1,879 ft2
Condos/Townhomes / Built: 2005
6793
Contact Agent
Listing Provided By
RE/MAX Unlimited Northwest
