

[Address Unavailable], Arlington Heights, Illinois 60004
Sorry, we are updating photos, please update this page in 15 minutes
$970,000
|
Sold
|
|
| Status: | Closed |
| Sqft: | 3,410 |
| Cost/Sqft: | $287 |
| Beds: | 4 |
| Baths: | 5 |
| Year Built: | 2007 |
| Property Taxes: | $5,701 |
| Days On Market: | 7125 |
| Lot Size: | 0,00 |
Description
AMUST SEE!! HUGE PRICE REDUCTION!! LUXURY ALL STONE & BRICK HOME!! QUALITY CRAFTMAN SHIP AND MILLWORK THRU-OUT, DRAMATIC 2-STORY FAMILY ROOM W/FLOOR TO CEILING STONE FIREPLACE, DESIGNER 9' CLNGS W/8' DOORS THRU-OUT, HUGE MASTER SUITE, GOURMET KIT WITH CUSTOM CABINETRY, HIGH END APPLIANCES, FULL FINISHED BASEMENT W/ THEATRE ROOM AND WET BAR, EXERCISE ROOM, REC ROOM W/FIREPLACE, STONE DRIVEWAY & PATIO. A 10+
Property Specifics
| Single Family | |
| — | |
| Other | |
| 2007 | |
| Full | |
| Brick, Stone, Slate | |
| Asphalt | |
| CUSTOM | |
| No | |
| 0 |
| Cook | |
| — | |
| 0 / Not Applicable | |
| None | |
| Public | |
| Public Sewer | |
| Central Air, Zoned | |
| Natural Gas, Forced Air, Zoned | |
| 06509273 | |
| 03194140140000 |
Nearby Schools
| NAME: | DISTRICT: | DISTANCE: | |
|---|---|---|---|
|
Grade School
Olive-mary Stitt School |
25 | — | |
|
Middle School
Thomas Middle School |
25 | Not in DB | |
|
High School
John Hersey High School |
214 | Not in DB | |
Property History
| DATE: | EVENT: | PRICE: | SOURCE: |
|---|
Sorry, we are updating photos, please update this page in 15 minutes
Room Specifics
All Bedroom Info:
Total Bedrooms: 4
Bedrooms Above Ground: 4
Bedrooms Below Ground: 0
Total Bedrooms: 4
Bedrooms Above Ground: 4
Bedrooms Below Ground: 0
Second Bedroom Info:
Dimensions: —
Location: —Dimensions: —
Floor Type: Hardwood
Third Bedroom Info:
Dimensions: —
Location: —Dimensions: —
Floor Type: Hardwood
Fourth Bedroom Info:
Dimensions: —
Location: —Dimensions: —
Floor Type: Hardwood
Bathroom Info:
Full Bathrooms: 5
Partial Bathrooms: 1Full Bathrooms: 5
Bathroom Amenities: Whirlpool, Separate Shower, Double Sink, Bidet
Bathroom in Basement: 1
Dining Room Info:
Dimensions: —
Location: —Dimensions: —
Floor Type: Hardwood
Kitchen Info:
Dimensions: —
Location: —Dimensions: —
Floor Type: Hardwood
Features: Eating Area-Table Space, Island, Pantry-Butler, Pantry-Closet
Living Room Info:
Dimensions: —
Location: —Dimensions: —
Floor Type: Hardwood
Family Room Info:
Dimensions: —
Location: —Dimensions: —
Floor Type: Hardwood
Additional Rooms Info:
Rooms: Den, Exercise Room, Gallery, Great Room, Office, Recreation Room, Theatre Room
Basement: FullRooms: Den, Exercise Room, Gallery, Great Room, Office, Recreation Room, Theatre Room
Other Specifics
| 2 | |
| Concrete Perimeter | |
| Garage | |
| — | |
| — | |
| — | |
| Patio | |
| Landscaped | |
| 60 X 132 | |
| — | |
| Full | |
| Vaulted/Cathedral Ceilings, Bar-Wet | |
| Double Oven, Range, Microwave, Dishwasher, Refrigerator, Washer, Dryer, Disposal | |
| Not in DB | |
| Sidewalks, Street Paved | |
| — | |
| Wood Burning, Gas Starter |
Tax History
| Year | Property Taxes |
|---|
Contact Agent
Nearby Similar Homes
824 Vail Avenue, Arlington Heights, Illinois 60004

For Sale
$399,000
3 beds / 1.0 baths / 1,260 ft2
Single Family / Built: 1955
34
1515 Fernandez Place, Arlington Heights, Illinois 60004
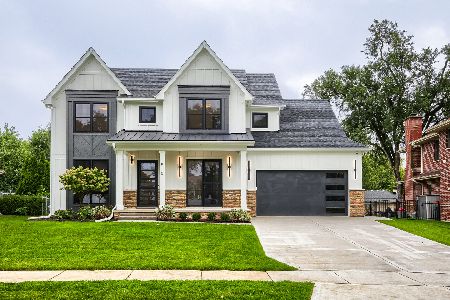
For Sale
$1,799,000
4 beds / 6.0 baths / 3,706 ft2
Single Family / Built: 2026
50
300 Euclid Avenue, Arlington Heights, Illinois 60004

For Sale
$1,995,000
6 beds / 3.1 baths / 5,400 ft2
Single Family / Built: 1907
41
Nearby Sold Comparables
1138 Mitchell Avenue, Arlington Heights, Illinois 60004

Sold
$244,900
3 beds / 1.0 baths / 1,097 ft2
Single Family / Built: 1954
4242
1138 Mitchell Avenue, Arlington Heights, Illinois 60004
Sold
$879,900
4 beds / 4.1 baths / 3,580 ft2
Single Family / Built: 2016
4086
1128 Mitchell Avenue, Arlington Heights, Illinois 60004
Sold
$399,900
3 beds / 2.0 baths / 0 ft2
Single Family / Built: 1983
6398
1122 Mitchell Avenue, Arlington Heights, Illinois 60004

Sold
$1,350,000
4 beds / 3.1 baths / 3,446 ft2
Single Family / Built: 2022
1393
1142 Mitchell Avenue, Arlington Heights, Illinois 60004
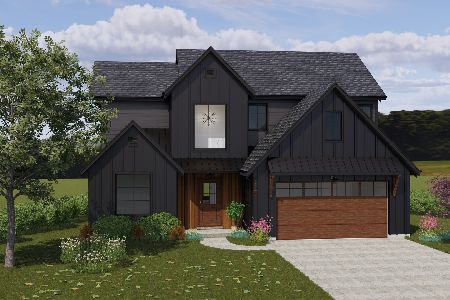
Sold
$1,700,000
5 beds / 5.0 baths / 3,445 ft2
Single Family / Built: 2026
411
1131 Walnut Avenue, Arlington Heights, Illinois 60004
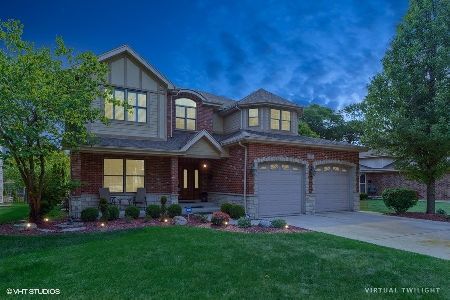
Sold
$839,900
4 beds / 4.1 baths / 3,509 ft2
Single Family / Built: 2006
2217
Contact Agent
Listing Provided By
RE/MAX At Home
