

[Address Unavailable], Arlington Heights, Illinois 60004
Subdivision > Huntington Square
Sorry, we are updating photos, please update this page in 15 minutes
$315,000
|
Sold
|
|
| Status: | Closed |
| Sqft: | 2,385 |
| Cost/Sqft: | $140 |
| Beds: | 3 |
| Baths: | 3 |
| Year Built: | 1990 |
| Property Taxes: | $5,042 |
| Days On Market: | 6790 |
| Lot Size: | 0,00 |
Description
THIS ONE IS A BEAUTY! NEWLY REMODELED 3/08! BEAUTIFUL HRDWD FLRS! SOLID OAK 6 PANEL DOORS & CRWN MOLDING! ALL PROF. PAINTED! ALL NEW CARPET! CONTEMP LIT FXTRS! 2 FIREPLS! SKYLITS! CATH CEILINGS! WHRLPOOOL TUB! CENT VAC! BEST LOC & BUY IN CMPLX! BALCONY & DECK OVER LOOK OPEN GREEN AREA! FANTASTIC 2400 SF HOME FOR ENTERTAINING! LOTS OF QUALITY FEATURES BLT BY ENRICO PLATI! LG BR'S! HUGE CLOSETS! SO MANY COOL FEATURES!
Property Specifics
| Condos/Townhomes | |
| — | |
| — | |
| 1990 | |
| Walkout | |
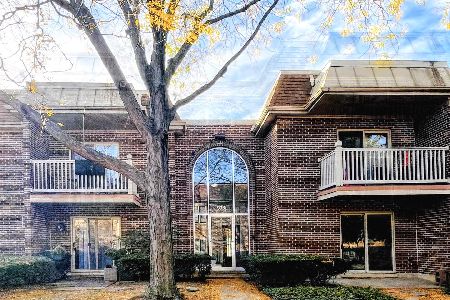
| Aluminum/Vinyl/Steel Siding, Brick | |
| Asphalt | |
| ESSEX | |
| No | |
| — |
| Cook | |
| Huntington Square | |
| 285 / — | |
| Insurance, Exterior Maintenance, Lawn Care | |
| Lake Michigan | |
| Public Sewer, Sewer-Storm | |
| Central Air | |
| Natural Gas, Forced Air, Heat Pump | |
| 06854584 | |
| 03182000131015 |
Nearby Schools
| NAME: | DISTRICT: | DISTANCE: | |
|---|---|---|---|
|
Grade School
Ivy Hill Elementary School |
25 | — | |
|
Middle School
Thomas Middle School |
25 | Not in DB | |
|
High School
Buffalo Grove High School |
214 | Not in DB | |
Property History
| DATE: | EVENT: | PRICE: | SOURCE: |
|---|
Sorry, we are updating photos, please update this page in 15 minutes
Room Specifics
All Bedroom Info:
Total Bedrooms: 3
Bedrooms Above Ground: 3
Bedrooms Below Ground: 0
Total Bedrooms: 3
Bedrooms Above Ground: 3
Bedrooms Below Ground: 0
Second Bedroom Info:
Dimensions: —
Location: —Dimensions: —
Floor Type: Carpet
Third Bedroom Info:
Dimensions: —
Location: —Dimensions: —
Floor Type: Carpet
Bathroom Info:
Full Bathrooms: 3
Partial Bathrooms: 1Full Bathrooms: 3
Bathroom Amenities: Whirlpool, Separate Shower, Double Sink
Bathroom in Basement: 0
Dining Room Info:
Dimensions: —
Location: —Dimensions: —
Floor Type: Carpet
Kitchen Info:
Dimensions: —
Location: —Dimensions: —
Floor Type: Hardwood
Features: Eating Area-Table Space, Pantry-Closet
Living Room Info:
Dimensions: —
Location: —Dimensions: —
Floor Type: Carpet
Family Room Info:
Dimensions: —
Location: —Dimensions: —
Floor Type: Hardwood
Additional Rooms Info:
Rooms: —
Basement: WalkoutRooms: —
Other Specifics
| 2 | |
| Concrete Perimeter | |
| Garage | |
| — | |
| — | |
| — | |
| Deck, Patio | |
| — | |
| INTEGRAL | |
| — | |
| Full | |
| Vaulted/Cathedral Ceilings, Skylight(s), Hardwood Floors | |
| Range, Microwave, Dishwasher, Refrigerator, Washer, Dryer, Disposal | |
| Not in DB | |
| — | |
| — | |
| Gas Log |
Tax History
| Year | Property Taxes |
|---|
Contact Agent
Nearby Similar Homes
906 Alleghany Drive, Arlington Heights, Illinois 60004
Short Sale
$235,000
2 beds / 2.0 baths / 1,000 ft2
Condos/Townhomes / Built: 1970
26
Nearby Sold Comparables
949 Essex Place, Arlington Heights, Illinois 60004

Sold
$321,900
3 beds / 2.1 baths / 2,385 ft2
Condos/Townhomes / Built: 1990
4107
949 Essex Place, Arlington Heights, Illinois 60004
Sold
$334,999
3 beds / 2.1 baths / 2,385 ft2
Condos/Townhomes / Built: 1990
3616
951 Essex Place, Arlington Heights, Illinois 60004
Sold
$289,900
3 beds / 2.1 baths / 2,750 ft2
Condos/Townhomes / Built: 1990
4827
961 Essex Place, Arlington Heights, Illinois 60004
Sold
$254,900
3 beds / 2.1 baths / 2,750 ft2
Condos/Townhomes / Built: 1990
5881
901 Essex Place, Arlington Heights, Illinois 60004
Sold
$335,000
3 beds / 2.1 baths / 0 ft2
Condos/Townhomes / Built: 1990
6935
Contact Agent
Listing Provided By
RE/MAX Unlimited Northwest
