

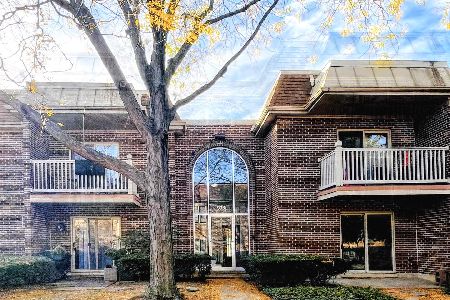
951 Essex Place, Arlington Heights, Illinois 60004
Subdivision > Huntington Square
Sorry, we are updating photos, please update this page in 15 minutes
$291,000
|
Sold
|
|
| Status: | Closed |
| Sqft: | 2,750 |
| Cost/Sqft: | $105 |
| Beds: | 3 |
| Baths: | 3 |
| Year Built: | 1990 |
| Property Taxes: | $5,084 |
| Days On Market: | 4827 |
| Lot Size: | 0,00 |
Description
WIDE OPEN FLOOR PLAN! FANTASTIC 2750 SF END UNIT! SM UPSCALE TH CMPLX! NEW TOP QUALTY CARPT! NEWR APPLI'S! NEW CONTEMP LITE FIXTRS! SKYLTS, CATH CEILS! WOOD TRM,DOORS, STAIRCS! PALLADIAN & CASEMT WINDWS! HUGE MBR SUITE W/MBA LUX TUB & SEP SHWR. BIG LL FAM RM W/WALKOUT 2 PRIV PATIO & OPEN AREA! DECK OFF KIT/BRKFST RM! LOTS QUALITY FEATURES BLT BY ENRICO PLATI! LG BR'S! BIG CLOSTS! 2 MIN TO RT. 53! SUN FILLED HOM
Property Specifics
| Condos/Townhomes | |
| 2 | |
| — | |
| 1990 | |
| Walkout | |
| Brick | |
| Asphalt | |
| — | |
| No | |
| — |
| Cook | |
| Huntington Square | |
| 335 / Monthly | |
| Insurance, Exterior Maintenance, Lawn Care, Scavenger, Snow Removal | |
| Lake Michigan | |
| Public Sewer, Sewer-Storm | |
| Central Air | |
| Natural Gas, Forced Air, Heat Pump | |
| 08428862 | |
| 03182000131016 |
Nearby Schools
| NAME: | DISTRICT: | DISTANCE: | |
|---|---|---|---|
|
Grade School
Ivy Hill Elementary School |
25 | — | |
|
Middle School
Thomas Middle School |
25 | Not in DB | |
|
High School
Buffalo Grove High School |
214 | Not in DB | |
Property History
| DATE: | EVENT: | PRICE: | SOURCE: |
|---|---|---|---|
| 7 Nov, 2013 | Sold | $291,000 | MRED MLS |
| 23 Sep, 2013 | Under contract | $289,900 | MRED MLS |
| 23 Aug, 2013 | Listed for sale | $289,900 | MRED MLS |
Sorry, we are updating photos, please update this page in 15 minutes
Room Specifics
All Bedroom Info:
Total Bedrooms: 3
Bedrooms Above Ground: 3
Bedrooms Below Ground: 0
Total Bedrooms: 3
Bedrooms Above Ground: 3
Bedrooms Below Ground: 0
Second Bedroom Info:
Dimensions: —
Location: —Dimensions: —
Floor Type: Carpet
Third Bedroom Info:
Dimensions: —
Location: —Dimensions: —
Floor Type: Carpet
Bathroom Info:
Full Bathrooms: 3
Partial Bathrooms: 1Full Bathrooms: 3
Bathroom Amenities: Separate Shower, Double Sink
Bathroom in Basement: 0
Dining Room Info:
Dimensions: —
Location: —Dimensions: —
Floor Type: Ceramic Tile
Kitchen Info:
Dimensions: —
Location: —Dimensions: —
Floor Type: Ceramic Tile
Features: Eating Area-Table Space, Pantry-Closet
Laundry Room Info:
Dimensions: —
Location: —Dimensions: —
Floor Type: Other
Living Room Info:
Dimensions: —
Location: —Dimensions: —
Floor Type: Carpet
Family Room Info:
Dimensions: —
Location: —Dimensions: —
Floor Type: Carpet
Additional Rooms Info:
Rooms: Breakfast Room
Basement: WalkoutRooms: Breakfast Room
Other Specifics
| 2 | |
| — | |
| Garage | |
| — | |
| — | |
| — | |
| Deck, Patio, End Unit | |
| — | |
| INTEGRAL | |
| — | |
| Full | |
| Vaulted/Cathedral Ceilings, Skylight(s), Laundry Hook-Up in Unit | |
| Range, Microwave, Dishwasher, Refrigerator, Disposal | |
| Not in DB | |
| — | |
| — | |
| Gas Log |
Tax History
| Year | Property Taxes |
|---|---|
| 2013 | $5,084 |
Contact Agent
Nearby Similar Homes
906 Alleghany Drive, Arlington Heights, Illinois 60004
Short Sale
$235,000
2 beds / 2.0 baths / 1,000 ft2
Condos/Townhomes / Built: 1970
26
Nearby Sold Comparables
Arlington Heights, Illinois 60004

Sold
$335,000
3 beds / 2.1 baths / 2,385 ft2
Condos/Townhomes / Built: 1990
6790
949 Essex Place, Arlington Heights, Illinois 60004
Sold
$321,900
3 beds / 2.1 baths / 2,385 ft2
Condos/Townhomes / Built: 1990
4107
949 Essex Place, Arlington Heights, Illinois 60004
Sold
$334,999
3 beds / 2.1 baths / 2,385 ft2
Condos/Townhomes / Built: 1990
3616
961 Essex Place, Arlington Heights, Illinois 60004
Sold
$254,900
3 beds / 2.1 baths / 2,750 ft2
Condos/Townhomes / Built: 1990
5881
935 Essex Place, Arlington Heights, Illinois 60004
Sold
$299,000
3 beds / 2.2 baths / 2,750 ft2
Condos/Townhomes / Built: 1992
4459
Contact Agent
Listing Provided By
RE/MAX Unlimited Northwest
