

[Address Unavailable], Aurora, Illinois 60502
Subdivision > Oakhurst North
Sorry, we are updating photos, please update this page in 15 minutes
$329,000
|
Sold
|
|
| Status: | Closed |
| Sqft: | 2,242 |
| Cost/Sqft: | $156 |
| Beds: | 4 |
| Baths: | 4 |
| Year Built: | 1998 |
| Property Taxes: | $7,757 |
| Days On Market: | 6432 |
| Lot Size: | 0,00 |
Description
BEAUTIFULLY MAINTAINED HOME WITH MANY UPDATES; PROFESSIONALLY FINISHED BASEMENT W/HALF BATH, CARPETING, TILE, & LIGHTING. GARAGE W/STORAGE AREA & BUILT IN CABINETS. AWESOME LANDSCAPED YARD. ELEM SCHOOL ACROSS THE STREET. & POOL IS A BLOCK AWAY. NEW METEA HS 9/2009! CLOSE TO I-88 & METRA. OWNER IS A LICENSED REAL ESTATE AGENT. HOME WARRANTY INCLUDED!
Property Specifics
| Single Family | |
| — | |
| Traditional | |
| 1998 | |
| Full | |
| Aluminum/Vinyl/Steel Siding, Brick | |
| Asphalt | |
| — | |
| No | |
| 0 |
| Du Page | |
| Oakhurst North | |
| 142 / Quarterly | |
| Insurance, Clubhouse, Pool, None | |
| Public | |
| Public Sewer | |
| Central Air | |
| Natural Gas | |
| 07167223 | |
| 0718411017 |
Nearby Schools
| NAME: | DISTRICT: | DISTANCE: | |
|---|---|---|---|
|
Grade School
Young Elementary School |
204 | — | |
|
Middle School
Granger Middle School |
204 | Not in DB | |
|
High School
Metea Valley High School |
204 | Not in DB | |
Property History
| DATE: | EVENT: | PRICE: | SOURCE: |
|---|
Sorry, we are updating photos, please update this page in 15 minutes
Room Specifics
All Bedroom Info:
Total Bedrooms: 4
Bedrooms Above Ground: 4
Bedrooms Below Ground: 0
Total Bedrooms: 4
Bedrooms Above Ground: 4
Bedrooms Below Ground: 0
Second Bedroom Info:
Dimensions: —
Location: —Dimensions: —
Floor Type: Carpet
Third Bedroom Info:
Dimensions: —
Location: —Dimensions: —
Floor Type: Carpet
Fourth Bedroom Info:
Dimensions: —
Location: —Dimensions: —
Floor Type: Carpet
Bathroom Info:
Full Bathrooms: 4
Partial Bathrooms: 2Full Bathrooms: 4
Bathroom Amenities: Separate Shower, Double Sink
Bathroom in Basement: 1
Dining Room Info:
Dimensions: —
Location: —Dimensions: —
Floor Type: Carpet
Kitchen Info:
Dimensions: —
Location: —Dimensions: —
Floor Type: Hardwood
Features: Eating Area-Table Space, Pantry-Closet
Living Room Info:
Dimensions: —
Location: —Dimensions: —
Floor Type: Carpet
Family Room Info:
Dimensions: —
Location: —Dimensions: —
Floor Type: Carpet
Additional Rooms Info:
Rooms: Eating Area, Recreation Room
Basement: FullRooms: Eating Area, Recreation Room
Other Specifics
| 2 | |
| Concrete Perimeter | |
| Garage | |
| — | |
| — | |
| — | |
| Patio | |
| Landscaped | |
| 66.17X121.78X66.17X125.74 | |
| — | |
| Full | |
| Vaulted/Cathedral Ceilings | |
| Range, Microwave, Dishwasher, Refrigerator, Disposal | |
| Not in DB | |
| Clubhouse, Pool, Tennis Courts, Sidewalks, Street Lights, Street Paved | |
| — | |
| — |
Tax History
| Year | Property Taxes |
|---|
Contact Agent
Nearby Similar Homes
720 Kendridge Court, Aurora, Illinois 60502

For Sale
$639,900
4 beds / 2.1 baths / 2,662 ft2
Single Family / Built: 1997
10
417 Saratoga Drive, Aurora, Illinois 60502
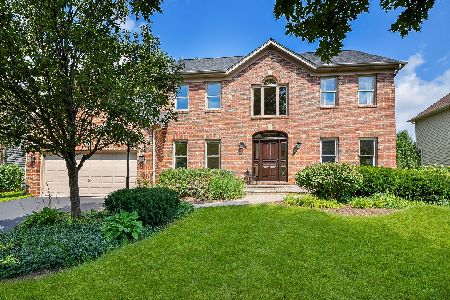
For Sale
$649,000
4 beds / 2.1 baths / 2,586 ft2
Single Family / Built: 1995
22
Nearby Sold Comparables
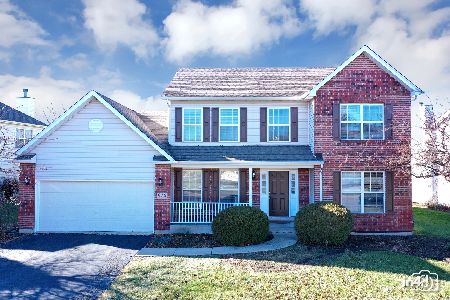
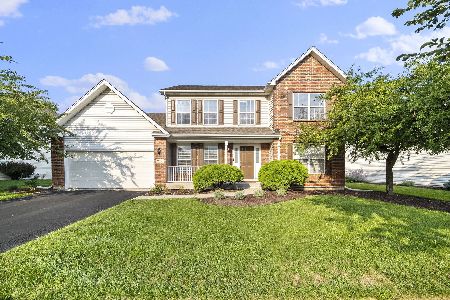
928 Asbury Drive, Aurora, Illinois 60502

Sold
$389,900
4 beds / 2.1 baths / 2,414 ft2
Single Family / Built: 1998
3782
Contact Agent
Listing Provided By
Royal Service Realty Platinum, Inc.
