

[Address Unavailable], Aurora, Illinois 60504
Subdivision > Woodcliffe Estates
Sorry, we are updating photos, please update this page in 15 minutes
$225,500
|
Sold
|
|
| Status: | Closed |
| Sqft: | 2,154 |
| Cost/Sqft: | $111 |
| Beds: | 3 |
| Baths: | 3 |
| Year Built: | 1991 |
| Property Taxes: | $5,917 |
| Days On Market: | 5990 |
| Lot Size: | 1,05 |
Description
GREAT VALUE FOR QUALITY HOME! VAULTED CEILINGS IN KIT/LR/DR/MBRM/ MBATH! SPACIOUS KIT W/ TONS OF CABINETS & EATING AREA W/ A BAY WINDOW! NEWER ROOF, PAINT, CARPETING! FINISHED BASEMENT W/REC ROOM & 4TH BEDROOM (POSSIBLE 3RD BATHRM). 5 FT CRAWL SPACE! ALL THIS HOME ON 1+ ACRES OF FENCED/ PRIVATE YARD! NAPERVILLE SCHOOLS (D204), PARK DIST, LIBRARY, TRAIN, I-88, MALL NRBY! RIDING MOWER INCLUDED IF CONTRACT BY 6/30/10!
Property Specifics
| Single Family | |
| — | |
| Tri-Level | |
| 1991 | |
| Full, Partial | |
| Aluminum/Vinyl/Steel Siding, Brick | |
| Asphalt | |
| TAMARACK | |
| No | |
| 1.05 |
| Du Page | |
| Woodcliffe Estates | |
| 0 / Not Applicable | |
| None | |
| Public | |
| Public Sewer | |
| Central Air | |
| Natural Gas, Forced Air | |
| 07541574 | |
| 0730403005 |
Nearby Schools
| NAME: | DISTRICT: | DISTANCE: | |
|---|---|---|---|
|
High School
Waubonsie Valley High School |
204 | Not in DB | |
Property History
| DATE: | EVENT: | PRICE: | SOURCE: |
|---|
Sorry, we are updating photos, please update this page in 15 minutes
Room Specifics
All Bedroom Info:
Total Bedrooms: 4
Bedrooms Above Ground: 3
Bedrooms Below Ground: 1
Total Bedrooms: 4
Bedrooms Above Ground: 3
Bedrooms Below Ground: 1
Second Bedroom Info:
Dimensions: —
Location: —Dimensions: —
Floor Type: Carpet
Third Bedroom Info:
Dimensions: —
Location: —Dimensions: —
Floor Type: Carpet
Fourth Bedroom Info:
Dimensions: —
Location: —Dimensions: —
Floor Type: Carpet
Bathroom Info:
Full Bathrooms: 3
Partial Bathrooms: 1Full Bathrooms: 3
Bathroom Amenities: Separate Shower
Bathroom in Basement: 0
Dining Room Info:
Dimensions: —
Location: —Dimensions: —
Floor Type: Carpet
Kitchen Info:
Dimensions: —
Location: —Dimensions: —
Floor Type: Vinyl
Features: Eating Area-Table Space
Laundry Room Info:
Dimensions: —
Location: —Dimensions: —
Floor Type: Vinyl
Living Room Info:
Dimensions: —
Location: —Dimensions: —
Floor Type: Carpet
Family Room Info:
Dimensions: —
Location: —Dimensions: —
Floor Type: Wood Laminate
Additional Rooms Info:
Rooms: Breakfast Room, Recreation Room, Utility Room-1st Floor
Basement: Full, PartialRooms: Breakfast Room, Recreation Room, Utility Room-1st Floor
Other Specifics
| 2 | |
| Concrete Perimeter | |
| Garage | |
| — | |
| — | |
| — | |
| — | |
| Fenced Yard, Irregular Lot | |
| 162X123X49X183X59 | |
| Full | |
| Full | |
| Vaulted/Cathedral Ceilings | |
| Range, Microwave, Dishwasher, Refrigerator, Washer, Dryer | |
| Not in DB | |
| Tennis Courts, Sidewalks, Street Lights, Street Paved | |
| — | |
| Wood Burning, Gas Log, Gas Starter |
Tax History
| Year | Property Taxes |
|---|
Contact Agent
Nearby Similar Homes
535 Chester Court, Aurora, Illinois 60504

For Sale
$480,000
3 beds / 2.1 baths / 2,288 ft2
Single Family / Built: 1989
79
3179 Village Green Drive, Aurora, Illinois 60504

For Sale
$465,000
4 beds / 2.1 baths / 2,200 ft2
Single Family / Built: 1994
15

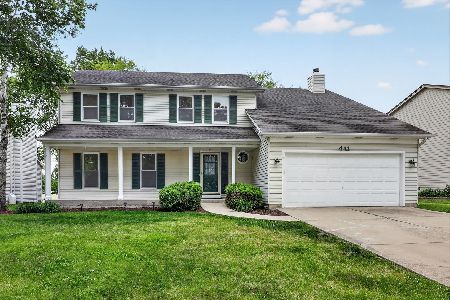
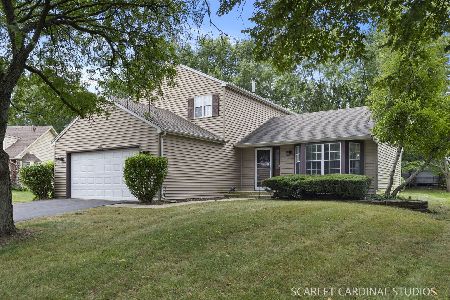
3010 Timber Hill Court, Aurora, Illinois 60504

For Sale
$356,000
3 beds / 2.0 baths / 1,232 ft2
Single Family / Built: 1981
37
Nearby Sold Comparables
495 Cimarron Drive, Aurora, Illinois 60504

Sold
$275,000
3 beds / 2.1 baths / 2,154 ft2
Single Family / Built: 1991
4593
495 Cimarron Drive, Aurora, Illinois 60504
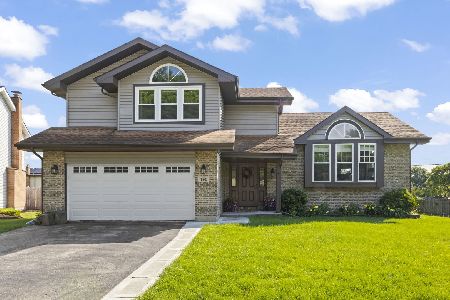
Sold
$514,999
3 beds / 2.1 baths / 2,154 ft2
Single Family / Built: 1991
119
505 Cimarron Drive, Aurora, Illinois 60504
Sold
$230,000
4 beds / 2.1 baths / 2,156 ft2
Single Family / Built: 1989
3843
505 Cimarron West Drive, Aurora, Illinois 60504
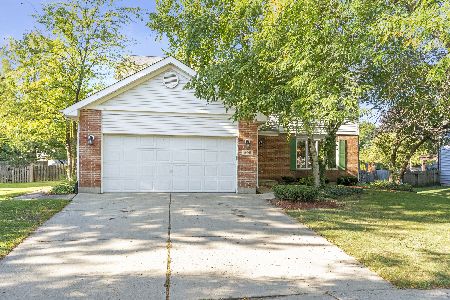
Sold
$319,000
3 beds / 2.1 baths / 2,288 ft2
Single Family / Built: 1989
1479
475 Cimarron Drive, Aurora, Illinois 60504
Sold
$272,000
4 beds / 2.1 baths / 2,218 ft2
Single Family / Built: 1990
2601
Contact Agent
Listing Provided By
Exit Elite Realty
