

[Address Unavailable], Barrington, Illinois 60010
Sorry, we are updating photos, please update this page in 15 minutes
$730,000
|
Sold
|
|
| Status: | Closed |
| Sqft: | 0 |
| Cost/Sqft: | — |
| Beds: | 5 |
| Baths: | 5 |
| Year Built: | 2007 |
| Property Taxes: | $3,820 |
| Days On Market: | 6831 |
| Lot Size: | 0,27 |
Description
CONTIN 2 SHOW- WILL TAKE BACKUPS!--- HI-END FINISHES, ARCHES & COLUMNS! KITCHEN HAS THERMADOR APPL, CHERRY CABIN. GRANITE, & IS OPEN TO FAM RM W/FRENCH DOORS TO DECK. GORGEOUS CROWN & WAINSCOTG. OPULENT MASTER BR SUITE HAS BALCONY, TRAY CEILINGS, & BTHRM TO LIVE FOR! 4 BR'S HAVE MARBLE BATHRMS & JACUZZIS! FULL FINISHED LOW LEV FEATURES 5TH BEDRM, 4TH FULL BATH. UNPARALLELED CRAFTSMANSHIP! WALK TO TOWN, TRAINS, ETC
Property Specifics
| Single Family | |
| — | |
| — | |
| 2007 | |
| Full | |
| Brick, Stone | |
| Asphalt | |
| CUSTOM | |
| No | |
| 0.27 |
| Cook | |
| — | |
| 0 / Not Applicable | |
| None | |
| Public | |
| Sewer-Storm | |
| Central Air | |
| Natural Gas, Forced Air | |
| 06817340 | |
| 01014010190000 |
Nearby Schools
| NAME: | DISTRICT: | DISTANCE: | |
|---|---|---|---|
|
Grade School
Grove Avenue Elementary School |
220 | — | |
|
Middle School
Barrington Middle School - Stati |
220 | Not in DB | |
|
High School
Barrington High School |
220 | Not in DB | |
Property History
| DATE: | EVENT: | PRICE: | SOURCE: |
|---|
Sorry, we are updating photos, please update this page in 15 minutes
Room Specifics
All Bedroom Info:
Total Bedrooms: 5
Bedrooms Above Ground: 5
Bedrooms Below Ground: 0
Total Bedrooms: 5
Bedrooms Above Ground: 5
Bedrooms Below Ground: 0
Second Bedroom Info:
Dimensions: —
Location: —Dimensions: —
Floor Type: Hardwood
Third Bedroom Info:
Dimensions: —
Location: —Dimensions: —
Floor Type: Hardwood
Fourth Bedroom Info:
Dimensions: —
Location: —Dimensions: —
Floor Type: Hardwood
Bathroom Info:
Full Bathrooms: 5
Partial Bathrooms: 1Full Bathrooms: 5
Bathroom Amenities: Whirlpool, Separate Shower, Double Sink
Bathroom in Basement: 1
Dining Room Info:
Dimensions: —
Location: —Dimensions: —
Floor Type: Hardwood
Kitchen Info:
Dimensions: —
Location: —Dimensions: —
Floor Type: Hardwood
Features: Eating Area-Table Space, Island
Living Room Info:
Dimensions: —
Location: —Dimensions: —
Floor Type: Hardwood
Family Room Info:
Dimensions: —
Location: —Dimensions: —
Floor Type: Hardwood
Additional Rooms Info:
Rooms: Bedroom 5, Foyer, Gallery, Recreation Room
Basement: FullRooms: Bedroom 5, Foyer, Gallery, Recreation Room
Other Specifics
| 2 | |
| Concrete Perimeter | |
| Garage | |
| — | |
| — | |
| — | |
| Balcony, Deck | |
| Corner Lot | |
| 50X127X50X127 | |
| Full | |
| Full | |
| Vaulted/Cathedral Ceilings | |
| Double Oven, Microwave, Dishwasher, Refrigerator, Disposal | |
| Not in DB | |
| Street Paved | |
| — | |
| Gas Starter |
Tax History
| Year | Property Taxes |
|---|
Contact Agent
Nearby Similar Homes
735 Prairie Avenue, Barrington, Illinois 60010
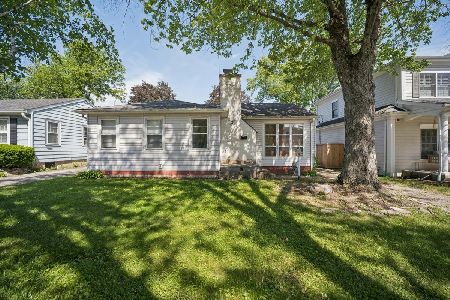
For Sale
$370,000
2 beds / 1.0 baths / 1,127 ft2
Single Family / Built: 1950
149
720 South Street, Barrington, Illinois 60010
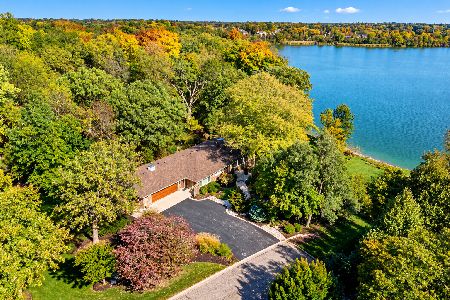
For Sale
$1,149,900
3 beds / 2.1 baths / 4,433 ft2
Single Family / Built: 1967
22
217 Hillside Avenue, Barrington, Illinois 60010
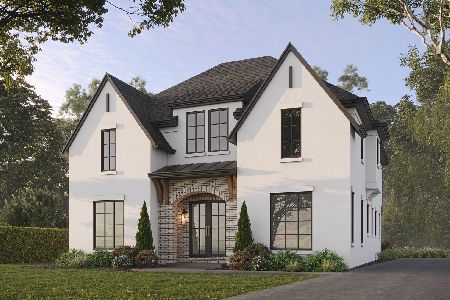
For Sale
$1,979,000
4 beds / 4.1 baths / 4,850 ft2
Single Family / Built: 2026
216
821 Hough Street, Barrington, Illinois 60010
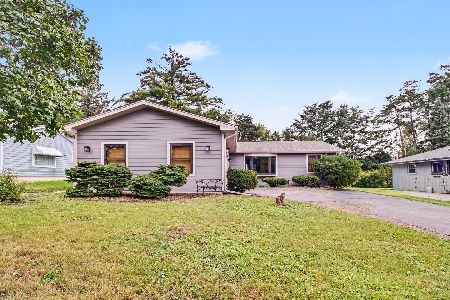
For Sale
$399,900
3 beds / 2.1 baths / 1,480 ft2
Single Family / Built: 1989
61
129 Sturtz Street, Barrington, Illinois 60010
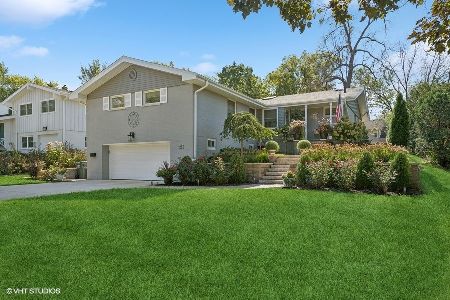
For Sale
$695,000
3 beds / 2.0 baths / 1,756 ft2
Single Family / Built: 1956
41
234 Glendale Avenue, Barrington, Illinois 60010
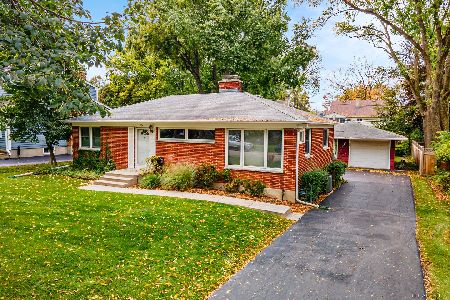
For Sale
$390,000
3 beds / 2.0 baths / 1,092 ft2
Single Family / Built: 1955
9
Nearby Sold Comparables
763 Division Street, Barrington, Illinois 60010

Sold
$625,000
4 beds / 5.0 baths / 2,940 ft2
Single Family / Built: 2006
2897
763 Division Street, Barrington, Illinois 60010
Sold
$586,000
4 beds / 5.0 baths / 2,940 ft2
Single Family / Built: 2006
6259
759 Division Street, Barrington, Illinois 60010
Sold
$790,000
4 beds / 4.0 baths / 3,094 ft2
Single Family / Built: 2006
2785
759 Division Street, Barrington, Illinois 60010
Sold
$869,000
4 beds / 4.0 baths / 0 ft2
Single Family / Built: 2006
7161
755 Division Street, Barrington, Illinois 60010
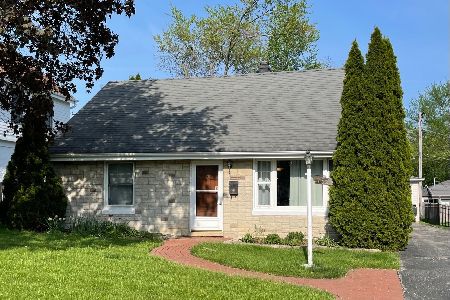
Sold
$325,000
3 beds / 1.0 baths / 1,336 ft2
Single Family / Built: 1952
1637
755 Division Street, Barrington, Illinois 60010
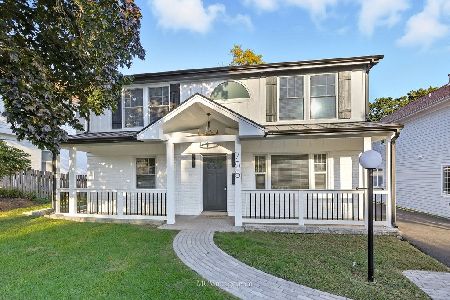
Sold
$589,900
3 beds / 2.0 baths / 2,000 ft2
Single Family / Built: 1952
420
Contact Agent
Listing Provided By
RE/MAX of Barrington
