

[Address Unavailable], Barrington, Illinois 60010
Subdivision > Steeplechase
Sorry, we are updating photos, please update this page in 15 minutes
$550,000
|
Sold
|
|
| Status: | Closed |
| Sqft: | 3,497 |
| Cost/Sqft: | $165 |
| Beds: | 4 |
| Baths: | 3 |
| Year Built: | 1987 |
| Property Taxes: | $11,179 |
| Days On Market: | 5276 |
| Lot Size: | 0,45 |
Description
"RETREAT LIKE SETTING" OVERLOOKING SOLID WOODS ON ALMOST 1/2 ACRE IS THIS PICTURE PERFECT (A)3500SQFT COLONIAL PLUS FIN'D WALKOUT LL! ALMOST EVERYTHING HAS BEEN REDONE! NEW BEAUTIFUL KITCHEN OPEN TO FAM RM, NEW MSTR BATH & HALL BATH, NEWLY FIN'D LL & MORE! HARDWD FLRS, 2 STORY ENTRY W/CURVED STAIRCASE, 3 TIERED DECK PLUS MORNING DECK! YOU'LL LOVE, AN 11! CLOSE TO TOWN. IN TOWN LOCATION YET COUNTRY FEELING. DON'T MISS
Property Specifics
| Single Family | |
| — | |
| Colonial | |
| 1987 | |
| Full, Walkout | |
| Aluminum Siding, Brick | |
| — | |
| BRIAR HILL | |
| No | |
| 0.45 |
| Lake | |
| Steeplechase | |
| 350 / Annual | |
| None | |
| Public | |
| Public Sewer | |
| Central Air | |
| Natural Gas, Forced Air | |
| 08066663 | |
| 13361020380000 |
Nearby Schools
| NAME: | DISTRICT: | DISTANCE: | |
|---|---|---|---|
|
Grade School
Roslyn Road Elementary School |
220 | — | |
|
Middle School
Barrington Middle School-prairie |
220 | Not in DB | |
|
High School
Barrington High School |
220 | Not in DB | |
Property History
| DATE: | EVENT: | PRICE: | SOURCE: |
|---|
Sorry, we are updating photos, please update this page in 15 minutes
Room Specifics
All Bedroom Info:
Total Bedrooms: 4
Bedrooms Above Ground: 4
Bedrooms Below Ground: 0
Total Bedrooms: 4
Bedrooms Above Ground: 4
Bedrooms Below Ground: 0
Second Bedroom Info:
Dimensions: —
Location: —Dimensions: —
Floor Type: Carpet
Third Bedroom Info:
Dimensions: —
Location: —Dimensions: —
Floor Type: Carpet
Fourth Bedroom Info:
Dimensions: —
Location: —Dimensions: —
Floor Type: Carpet
Bathroom Info:
Full Bathrooms: 3
Partial Bathrooms: 1Full Bathrooms: 3
Bathroom Amenities: Separate Shower, Double Sink, Soaking Tub
Bathroom in Basement: 0
Dining Room Info:
Dimensions: —
Location: —Dimensions: —
Floor Type: Hardwood
Kitchen Info:
Dimensions: —
Location: —Dimensions: —
Floor Type: Hardwood
Features: Eating Area-Table Space, Island
Living Room Info:
Dimensions: —
Location: —Dimensions: —
Floor Type: Hardwood
Family Room Info:
Dimensions: —
Location: —Dimensions: —
Floor Type: Hardwood
Additional Rooms Info:
Rooms: Eating Area, Office
Basement: Full, WalkoutRooms: Eating Area, Office
Other Specifics
| 2 | |
| — | |
| Garage | |
| — | |
| — | |
| — | |
| Balcony, Deck | |
| Cul-De-Sac, Landscaped | |
| 53 X 218 X 172 X 149 | |
| Full,Unfinished | |
| Full | |
| Hardwood Floors | |
| Range, Microwave, Dishwasher, Refrigerator, Washer, Dryer, Disposal | |
| Not in DB | |
| Street Paved | |
| — | |
| Gas Log |
Tax History
| Year | Property Taxes |
|---|
Contact Agent
Nearby Similar Homes
994 Commonwealth Court, Barrington, Illinois 60010
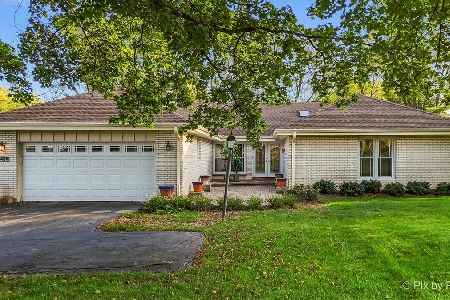
For Sale
$630,000
4 beds / 3.0 baths / 3,149 ft2
Single Family / Built: 1975
4
102 Pine Road, Barrington, Illinois 60010
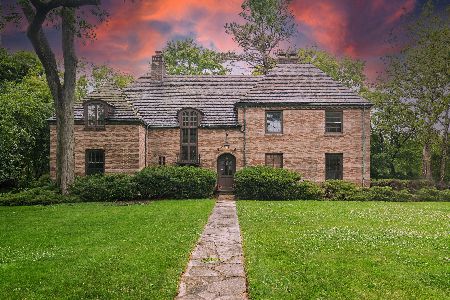
For Sale
$774,000
4 beds / 3.2 baths / 3,400 ft2
Single Family / Built: 1932
12
983 Bosworthfield Road, Barrington, Illinois 60010
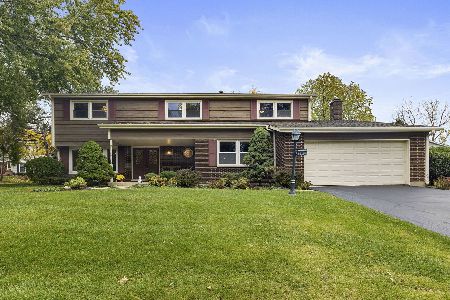
For Sale
$629,900
4 beds / 2.1 baths / 3,155 ft2
Single Family / Built: 1976
8
662 Bent Ridge Lane, Barrington, Illinois 60010
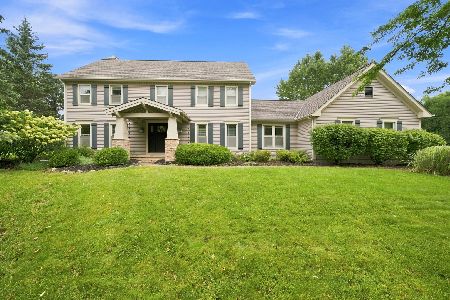
For Sale
$849,900
4 beds / 3.0 baths / 3,434 ft2
Single Family / Built: 1987
15
434 Valencia Avenue, Barrington, Illinois 60010

For Sale
$699,000
3 beds / 3.1 baths / 1,907 ft2
Single Family / Built: 1956
18
417 Hough Street, Barrington, Illinois 60010
For Sale
$552,361
3 beds / 2.1 baths / 3,375 ft2
Single Family / Built: 1928
81
Nearby Sold Comparables
390 Covington Drive, Barrington, Illinois 60010

Sold
$485,000
4 beds / 2.1 baths / 3,407 ft2
Single Family / Built: 1987
3740
Contact Agent
Listing Provided By
Keller Williams Success Realty
