

[Address Unavailable], Batavia, Illinois 60510
Subdivision > Tanglewood Hills
Sorry, we are updating photos, please update this page in 15 minutes
$460,100
|
Sold
|
|
| Status: | Closed |
| Sqft: | 3,779 |
| Cost/Sqft: | $128 |
| Beds: | 4 |
| Baths: | 4 |
| Year Built: | 2002 |
| Property Taxes: | $15,021 |
| Days On Market: | 5214 |
| Lot Size: | 0,00 |
Description
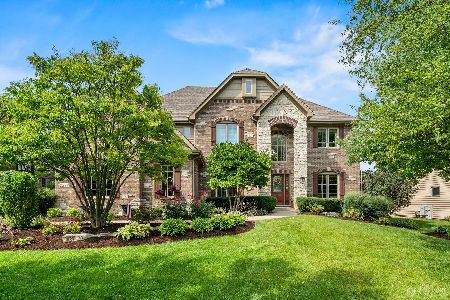
BRICK AND LIMESTONE FRONT. 2 STY FOYER, 9' CEILS THRU-OUT, FRML LR & DR, BRAZILIAN CHERRY HDWD AND TRAVERTINE FLRS! OFFICE W/ JUDGES PANELS & GAS FP. 2 STY FAM RMSUNRM,KITCHEN-SS/GRANIT FULL WALK-OUT BSMT,DECK,SIDELOAD GARAGE, BACKS TO OPEN SAPCE!
Property Specifics
| Single Family | |
| — | |
| French Provincial | |
| 2002 | |
| Full, Walkout | |
| Brick, Cedar, Stone | |
| — | |
| — | |
| No | |
| — |
| Kane | |
| Tanglewood Hills | |
| 375 / Quarterly | |
| Insurance, Clubhouse, Pool | |
| Public | |
| Public Sewer | |
| Central Air | |
| Natural Gas, Forced Air, Zoned | |
| 08116664 | |
| 1229230003 |
Nearby Schools
| NAME: | DISTRICT: | DISTANCE: | |
|---|---|---|---|
|
Grade School
Grace Mcwayne Elementary School |
101 | — | |
|
Middle School
Sam Rotolo Middle School Of Bat |
101 | Not in DB | |
|
High School
Batavia Sr High School |
101 | Not in DB | |
Property History
| DATE: | EVENT: | PRICE: | SOURCE: |
|---|
Sorry, we are updating photos, please update this page in 15 minutes
Room Specifics
All Bedroom Info:
Total Bedrooms: 4
Bedrooms Above Ground: 4
Bedrooms Below Ground: 0
Total Bedrooms: 4
Bedrooms Above Ground: 4
Bedrooms Below Ground: 0
Second Bedroom Info:
Dimensions: —
Location: —Dimensions: —
Floor Type: Carpet
Third Bedroom Info:
Dimensions: —
Location: —Dimensions: —
Floor Type: Carpet
Fourth Bedroom Info:
Dimensions: —
Location: —Dimensions: —
Floor Type: Carpet
Bathroom Info:
Full Bathrooms: 4
Partial Bathrooms: 1Full Bathrooms: 4
Bathroom Amenities: Whirlpool, Separate Shower, Double Sink
Bathroom in Basement: 0
Dining Room Info:
Dimensions: —
Location: —Dimensions: —
Floor Type: Hardwood
Kitchen Info:
Dimensions: —
Location: —Dimensions: —
Floor Type: Ceramic Tile
Features: Eating Area-Table Space, Island, Pantry-Closet
Laundry Room Info:
Dimensions: —
Location: —Dimensions: —
Floor Type: Ceramic Tile
Living Room Info:
Dimensions: —
Location: —Dimensions: —
Floor Type: Hardwood
Family Room Info:
Dimensions: —
Location: —Dimensions: —
Floor Type: Carpet
Additional Rooms Info:
Rooms: Den, Foyer, Sitting Room, Sun Room
Basement: Full, WalkoutRooms: Den, Foyer, Sitting Room, Sun Room
Other Specifics
| 3 | |
| — | |
| Garage | |
| — | |
| — | |
| — | |
| — | |
| — | |
| 90X130 | |
| Unfinished | |
| Full | |
| Vaulted/Cathedral Ceilings, Skylight(s) | |
| Double Oven, Range, Dishwasher, Refrigerator, Disposal | |
| Not in DB | |
| Sidewalks, Street Lights | |
| — | |
| — |
Tax History
| Year | Property Taxes |
|---|
Contact Agent
Nearby Similar Homes
2310 Big Woods Drive, Batavia, Illinois 60510

For Sale
$649,000
5 beds / 3.0 baths / 2,934 ft2
Single Family / Built: 1997
24
Nearby Sold Comparables
2268 Kane Lane, Batavia, Illinois 60510

Sold
$650,000
5 beds / 4.0 baths / 3,750 ft2
Single Family / Built: 2005
4728
2265 Kane Lane, Batavia, Illinois 60510

Sold
$664,900
4 beds / 4.0 baths / 4,471 ft2
Single Family / Built: 2003
1570
2247 Kane Lane, Batavia, Illinois 60510
Sold
$650,000
4 beds / 4.1 baths / 3,685 ft2
Single Family / Built: 2004
1900
2231 Kane Lane, Batavia, Illinois 60510
Sold
$519,000
4 beds / 3.0 baths / 4,226 ft2
Single Family / Built: 2005
2837
2231 Kane Lane, Batavia, Illinois 60510
Sold
$529,000
4 beds / 3.0 baths / 4,219 ft2
Single Family / Built: 2005
4780
2230 Kane Lane, Batavia, Illinois 60510
Sold
$540,000
4 beds / 3.1 baths / 4,327 ft2
Single Family / Built: 2001
4970
Contact Agent
Listing Provided By
Century 21 Affiliated
