

[Address Unavailable], Batavia, Illinois 60510
Subdivision > Prairie Trails
Sorry, we are updating photos, please update this page in 15 minutes
$342,500
|
Sold
|
|
| Status: | Closed |
| Sqft: | 2,711 |
| Cost/Sqft: | $129 |
| Beds: | 4 |
| Baths: | 3 |
| Year Built: | 1997 |
| Property Taxes: | $11,687 |
| Days On Market: | 4226 |
| Lot Size: | 0,00 |
Description
Great Value/Great Area & a very spacious 4BR/2.1BA two story home in Batavia. Hardwd floors thruout 1st flr. Amazingly bright & cheery sun room. Close walk to Big Woods park & school. Kitchen w/granite, island w/breakfast bar & under-cabinet lighting. This home has flowing space f/ entertaining & a finished basement for extra living space. Large master & additional bedrooms. Private yard. Very convenient to I88.
Property Specifics
| Single Family | |
| — | |
| — | |
| 1997 | |
| Full | |
| Aluminum Siding, Vinyl Siding, Brick | |
| Asphalt | |
| — | |
| No | |
| — |
| Kane | |
| Prairie Trails | |
| 0 / Not Applicable | |
| None | |
| Public | |
| Public Sewer | |
| Central Air | |
| Natural Gas, Forced Air | |
| 08895889 | |
| 1226451006 |
Nearby Schools
| NAME: | DISTRICT: | DISTANCE: | |
|---|---|---|---|
|
Grade School
Hoover Wood Elementary School |
101 | — | |
|
Middle School
Sam Rotolo Middle School Of Bat |
101 | Not in DB | |
|
High School
Batavia Sr High School |
101 | Not in DB | |
Property History
| DATE: | EVENT: | PRICE: | SOURCE: |
|---|
Sorry, we are updating photos, please update this page in 15 minutes
Room Specifics
All Bedroom Info:
Total Bedrooms: 4
Bedrooms Above Ground: 4
Bedrooms Below Ground: 0
Total Bedrooms: 4
Bedrooms Above Ground: 4
Bedrooms Below Ground: 0
Second Bedroom Info:
Dimensions: —
Location: —Dimensions: —
Floor Type: Carpet
Third Bedroom Info:
Dimensions: —
Location: —Dimensions: —
Floor Type: Carpet
Fourth Bedroom Info:
Dimensions: —
Location: —Dimensions: —
Floor Type: Carpet
Bathroom Info:
Full Bathrooms: 3
Partial Bathrooms: 1Full Bathrooms: 3
Bathroom Amenities: Whirlpool, Separate Shower, Double Sink
Bathroom in Basement: 0
Dining Room Info:
Dimensions: —
Location: —Dimensions: —
Floor Type: Carpet
Kitchen Info:
Dimensions: —
Location: —Dimensions: —
Floor Type: Hardwood
Features: Eating Area-Breakfast Bar, Eating Area-Table Space, Island, Pantry-Closet
Laundry Room Info:
Dimensions: —
Location: —Dimensions: —
Floor Type: Vinyl
Living Room Info:
Dimensions: —
Location: —Dimensions: —
Floor Type: Carpet
Family Room Info:
Dimensions: —
Location: —Dimensions: —
Floor Type: Hardwood
Additional Rooms Info:
Rooms: Recreation Room, Sitting Room, Sun Room
Basement: FullRooms: Recreation Room, Sitting Room, Sun Room
Other Specifics
| 2 | |
| Concrete Perimeter | |
| Garage | |
| — | |
| — | |
| — | |
| Patio, Porch, Gazebo | |
| Landscaped | |
| 97X149X95X168 | |
| — | |
| Full | |
| Vaulted/Cathedral Ceilings, Skylight(s), Bar-Dry, Hardwood Floors, Wood Laminate Floors, First Floor Laundry | |
| Range, Microwave, Dishwasher, Refrigerator, Disposal | |
| Not in DB | |
| Sidewalks, Street Paved | |
| — | |
| Gas Log |
Tax History
| Year | Property Taxes |
|---|
Contact Agent
Nearby Similar Homes
969 Wind Energy, Batavia, Illinois 60510

For Sale
$725,000
4 beds / 3.1 baths / 2,706 ft2
Single Family / Built: 1998
63
1015 Schiedler Drive, Batavia, Illinois 60510
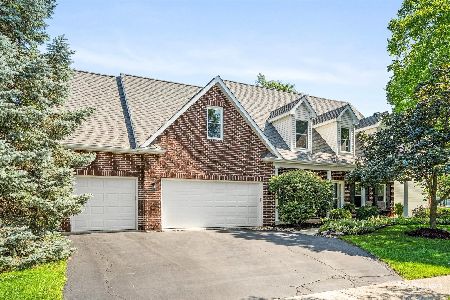
For Sale
$625,000
5 beds / 2.1 baths / 2,617 ft2
Single Family / Built: 1997
27

1500 Flag Day Drive, Batavia, Illinois 60510

For Sale
$858,000
5 beds / 4.1 baths / 5,012 ft2
Single Family / Built: 1997
62
3145 Wagner Court, Aurora, Illinois 60502
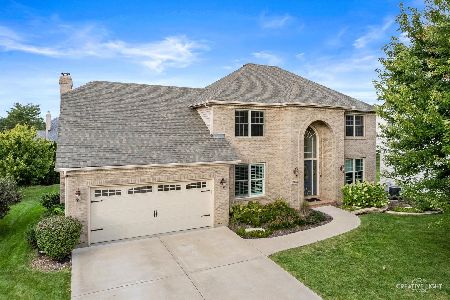
For Sale
$629,500
4 beds / 3.1 baths / 3,957 ft2
Single Family / Built: 2003
40
Nearby Sold Comparables

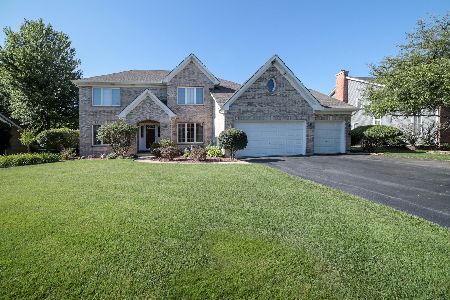

927 Ridgelawn Trail, Batavia, Illinois 60510
Sold
$479,000
4 beds / 2.2 baths / 2,540 ft2
Single Family / Built: 1997
2022
Contact Agent
Listing Provided By
RE/MAX TOWN & COUNTRY
