

[Address Unavailable], Beach Park, Illinois 60083
Subdivision > Cambridge At Heatherstone
Sorry, we are updating photos, please update this page in 15 minutes
$299,730
|
Sold
|
|
| Status: | Closed |
| Sqft: | 0 |
| Cost/Sqft: | — |
| Beds: | 4 |
| Baths: | 3 |
| Year Built: | 2005 |
| Property Taxes: | $0 |
| Days On Market: | 7444 |
| Lot Size: | 0,00 |
Description
GORGEOUS ZINNIA MODEL. BRAND NEW CONSTRUCTION. 4 BEDROOMS, 2 1/2 BATHS. MASTER BEDROOM W/VAULTED CEILING & WALK-IN CLOSET. MASTER BATH W/DOUBLE SINK, SEPARATE SHOWER. ISLAND KITCHEN BOASTS MAPLE CABINETS, HARDWOOD FLOORS FLOWS INTO FAMILY RM W/FIREPLACE. FULL BASEMENT, PLUMBED IN FOR BATH. A/C. GURNEE SCHOOLS. TERRIFIC BUYER INCENTIVES. MOVE IN & ENJOY!
Property Specifics
| Single Family | |
| — | |
| — | |
| 2005 | |
| Full | |
| Aluminum/Vinyl/Steel Siding, Brick | |
| Asphalt | |
| ZINNIZ | |
| No | |
| — |
| Lake | |
| Cambridge At Heatherstone | |
| 150 / Annual | |
| Other | |
| Public | |
| Public Sewer | |
| Central Air | |
| Natural Gas, Forced Air | |
| 06173672 | |
| 03254000010000 |
Nearby Schools
| NAME: | DISTRICT: | DISTANCE: | |
|---|---|---|---|
|
Grade School
Spaulding Elementary School |
56 | — | |
|
Middle School
Viking School |
56 | Not in DB | |
|
High School
Warren Township High School |
121 | Not in DB | |
Property History
| DATE: | EVENT: | PRICE: | SOURCE: |
|---|
Sorry, we are updating photos, please update this page in 15 minutes
Room Specifics
All Bedroom Info:
Total Bedrooms: 4
Bedrooms Above Ground: 4
Bedrooms Below Ground: 0
Total Bedrooms: 4
Bedrooms Above Ground: 4
Bedrooms Below Ground: 0
Second Bedroom Info:
Dimensions: —
Location: —Dimensions: —
Floor Type: Carpet
Third Bedroom Info:
Dimensions: —
Location: —Dimensions: —
Floor Type: Carpet
Fourth Bedroom Info:
Dimensions: —
Location: —Dimensions: —
Floor Type: Carpet
Bathroom Info:
Full Bathrooms: 3
Partial Bathrooms: 1Full Bathrooms: 3
Bathroom Amenities: Separate Shower, Double Sink
Bathroom in Basement: 0
Dining Room Info:
Dimensions: —
Location: —Dimensions: —
Floor Type: Carpet
Kitchen Info:
Dimensions: —
Location: —Dimensions: —
Floor Type: Hardwood
Features: Eating Area-Table Space, Island, Pantry-Closet
Living Room Info:
Dimensions: —
Location: —Dimensions: —
Floor Type: Carpet
Family Room Info:
Dimensions: —
Location: —Dimensions: —
Floor Type: Carpet
Additional Rooms Info:
Rooms: Breakfast Room, Utility Room-1st Floor
Basement: FullRooms: Breakfast Room, Utility Room-1st Floor
Other Specifics
| 2 | |
| Concrete Perimeter | |
| Garage | |
| — | |
| — | |
| — | |
| — | |
| — | |
| 65 X 132 | |
| — | |
| Full | |
| Vaulted/Cathedral Ceilings | |
| Range, Microwave, Dishwasher, Disposal | |
| Not in DB | |
| Sidewalks, Street Lights, Street Paved | |
| — | |
| Gas Log |
Tax History
| Year | Property Taxes |
|---|
Contact Agent
Nearby Similar Homes
39798 Ackworth Lane, Beach Park, Illinois 60083

For Sale
$385,000
3 beds / 2.1 baths / 2,480 ft2
Single Family / Built: 2006
44
39581 Cambridge Boulevard, Beach Park, Illinois 60083

For Sale
$365,000
3 beds / 2.0 baths / 2,125 ft2
Single Family / Built: 2006
3
13051 Bucksburn Court, Beach Park, Illinois 60083

For Sale
$399,000
4 beds / 2.1 baths / 2,160 ft2
Single Family / Built: 2005
454
13701 Wadsworth Road, Wadsworth, Illinois 60083
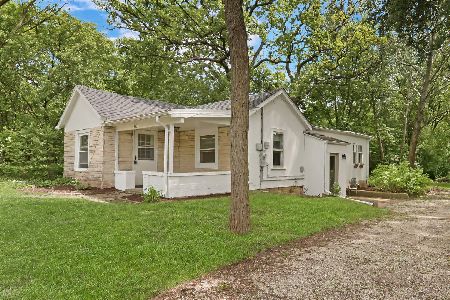
For Sale
$215,000
2 beds / 1.0 baths / 876 ft2
Single Family / Built: 1938
58
13719 Wadsworth Road, Wadsworth, Illinois 60083
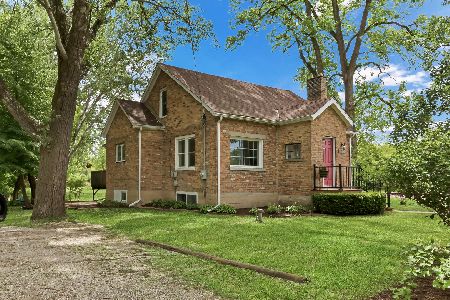
For Sale
$389,000
3 beds / 2.0 baths / 1,624 ft2
Single Family / Built: 1944
58
Nearby Sold Comparables
13356 Victoria Lane, Beach Park, Illinois 60083

Sold
$174,900
4 beds / 2.1 baths / 2,215 ft2
Single Family / Built: 2005
4953
13356 Victoria Lane, Beach Park, Illinois 60083
Sold
$209,800
4 beds / 2.1 baths / 2,215 ft2
Single Family / Built: 2005
4166
13356 Victoria Lane, Beach Park, Illinois 60083

Sold
$234,900
4 beds / 2.1 baths / 2,215 ft2
Single Family / Built: 2005
2320
13356 Victoria Lane, Beach Park, Illinois 60083

Sold
$320,000
4 beds / 2.1 baths / 2,215 ft2
Single Family / Built: 2005
1496
39550 Queensbury Lane, Beach Park, Illinois 60083
Sold
$252,900
4 beds / 3.1 baths / 2,415 ft2
Single Family / Built: 2004
2477
39550 Queensbury Lane, Beach Park, Illinois 60083

Sold
$325,000
4 beds / 3.1 baths / 2,415 ft2
Single Family / Built: 2004
1710
Contact Agent
Listing Provided By
Century 21 Affiliated Maki
