

[Address Unavailable], Beach Park, Illinois 60083
Subdivision > Cambridge At Heatherstone
Sorry, we are updating photos, please update this page in 15 minutes
$265,000
|
Sold
|
|
| Status: | Closed |
| Sqft: | 3,070 |
| Cost/Sqft: | $94 |
| Beds: | 5 |
| Baths: | 4 |
| Year Built: | 2005 |
| Property Taxes: | $7,001 |
| Days On Market: | 6706 |
| Lot Size: | 0,00 |
Description
CLASSIC COLONIAL SHOWS LIKE A DREAM! OPEN FLOOR PLAN, HANDY SECOND FLOOR LAUNDRY, SECURITY SYSTEM. OVER 3000 SQUARE FEET. GOURMET KITCHEN WITH CORIAN COUNTERS, CENTER ISLAND, & STAINLESS STEEL APPLIANCES. LUXURIOUS MASTER SUITE IS MADE TO PAMPER. FLAT SCREEN IN MASTER & FAMILY ROOM STAY. SURROUND SOUND. FULL BASEMENT WITH BATHROOM. 3 CAR HEATED GARAGE. FRESHLY PAINTED. ABSOLUTE MOVE-IN CONDITION!
Property Specifics
| Single Family | |
| — | |
| Colonial | |
| 2005 | |
| Full | |
| Aluminum/Vinyl/Steel Siding | |
| — | |
| — | |
| No | |
| — |
| Lake | |
| Cambridge At Heatherstone | |
| 150 / Annual | |
| None | |
| Public | |
| Public Sewer | |
| Central Air | |
| Natural Gas, Forced Air | |
| 06934784 | |
| 03252140010000 |
Nearby Schools
| NAME: | DISTRICT: | DISTANCE: | |
|---|---|---|---|
|
Grade School
Kenneth Murphy School |
3 | — | |
|
Middle School
Beach Park Middle School |
3 | Not in DB | |
|
High School
Zion-benton Twnshp Hi School |
126 | Not in DB | |
Property History
| DATE: | EVENT: | PRICE: | SOURCE: |
|---|
Sorry, we are updating photos, please update this page in 15 minutes
Room Specifics
All Bedroom Info:
Total Bedrooms: 5
Bedrooms Above Ground: 5
Bedrooms Below Ground: 0
Total Bedrooms: 5
Bedrooms Above Ground: 5
Bedrooms Below Ground: 0
Second Bedroom Info:
Dimensions: —
Location: —Dimensions: —
Floor Type: Carpet
Third Bedroom Info:
Dimensions: —
Location: —Dimensions: —
Floor Type: Carpet
Fourth Bedroom Info:
Dimensions: —
Location: —Dimensions: —
Floor Type: Carpet
Bathroom Info:
Full Bathrooms: 4
Partial Bathrooms: 1Full Bathrooms: 4
Bathroom Amenities: —
Bathroom in Basement: 1
Dining Room Info:
Dimensions: —
Location: —Dimensions: —
Floor Type: Carpet
Kitchen Info:
Dimensions: —
Location: —Dimensions: —
Floor Type: Ceramic Tile
Features: Eating Area-Table Space, Island, Pantry-Closet
Living Room Info:
Dimensions: —
Location: —Dimensions: —
Floor Type: Carpet
Family Room Info:
Dimensions: —
Location: —Dimensions: —
Floor Type: Carpet
Additional Rooms Info:
Rooms: Bedroom 5, Den, Eating Area, Office, Utility Room-2nd Floor
Basement: FullRooms: Bedroom 5, Den, Eating Area, Office, Utility Room-2nd Floor
Other Specifics
| 3 | |
| — | |
| Garage | |
| — | |
| — | |
| — | |
| Patio | |
| Corner Lot | |
| 80X120 | |
| — | |
| Yes | |
| — | |
| Range, Microwave, Dishwasher, Refrigerator, Washer, Dryer, Disposal | |
| Not in DB | |
| Street Lights, Street Paved | |
| — | |
| — |
Tax History
| Year | Property Taxes |
|---|
Contact Agent
Nearby Similar Homes
13051 Bucksburn Court, Beach Park, Illinois 60083

For Sale
$399,000
4 beds / 2.1 baths / 2,160 ft2
Single Family / Built: 2005
454
39798 Ackworth Lane, Beach Park, Illinois 60083

For Sale
$385,000
3 beds / 2.1 baths / 2,480 ft2
Single Family / Built: 2006
44
13080 28th Street, Zion, Illinois 60099
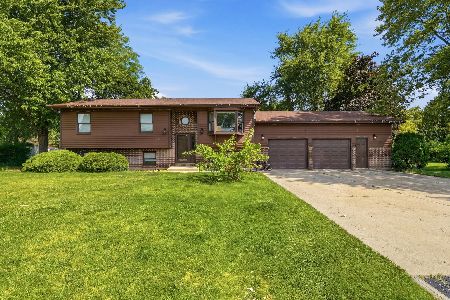
For Sale
$354,000
3 beds / 3.0 baths / 2,310 ft2
Single Family / Built: 1989
27
39581 Cambridge Boulevard, Beach Park, Illinois 60083

For Sale
$365,000
3 beds / 2.0 baths / 2,125 ft2
Single Family / Built: 2006
3
Nearby Sold Comparables
39935 Walton Lane, Beach Park, Illinois 60083

Sold
$160,000
3 beds / 3.1 baths / 2,831 ft2
Single Family / Built: 2007
6069
39921 Walton Lane, Beach Park, Illinois 60083
Sold
$209,900
4 beds / 2.1 baths / 2,160 ft2
Single Family / Built: 2008
4013
13124 Bucksburn Lane, Beach Park, Illinois 60083
Sold
$180,000
3 beds / 2.1 baths / 2,480 ft2
Single Family / Built: 2005
3121
13138 Bucksburn Lane, Beach Park, Illinois 60083
Sold
$179,900
3 beds / 2.1 baths / 2,480 ft2
Single Family / Built: 2006
2780
13138 Bucksburn Lane, Beach Park, Illinois 60083
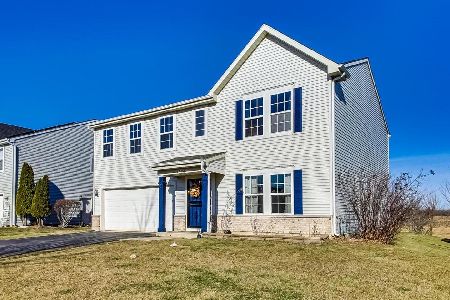
Sold
$280,000
4 beds / 2.1 baths / 2,528 ft2
Single Family / Built: 2006
1424
13124 Bucksburn Lane, Beach Park, Illinois 60083

Sold
$320,000
4 beds / 2.1 baths / 2,480 ft2
Single Family / Built: 2005
344
Contact Agent
Listing Provided By
Century 21 United II
