

[Address Unavailable], Bolingbrook, Illinois 60490
Subdivision > Bradford Place
Sorry, we are updating photos, please update this page in 15 minutes
$299,000
|
Sold
|
|
| Status: | Closed |
| Sqft: | 0 |
| Cost/Sqft: | — |
| Beds: | 4 |
| Baths: | 3 |
| Year Built: | 1998 |
| Property Taxes: | $5,991 |
| Days On Market: | 7135 |
| Lot Size: | 0,00 |
Description
LARGEST MODEL IN SUB/CUL-DE-SAC LOT WITH CEDAR SUNROOM, FENCED YARD, NEUTRAL DECOR/VOLUME CEILINGS IN LIV. DIN. MBB HAS SOAKER TUB AND DBL SINK/ NICE FULL BASEMENT WIRED FOR SURROUND SOUND AND READY TO FINISH/ SIX PANEL DOORS & OAK RAILINGS, OAK CAB LARGE EAT IN KITCHEN/ NEW CARPET/ CLOSE TO HIGHWAY, SHOPPING AND RESTURANTS/EXCELLENT VALUE/HOME WARRANTY/ MOTIVATED SELLER!/ SELLER IS WILLING TO HELP WITH CLOSING COST!
Property Specifics
| Single Family | |
| — | |
| Traditional | |
| 1998 | |
| Full | |
| Aluminum/Vinyl/Steel Siding, Brick, Frame | |
| Asphalt | |
| SUMMERSET | |
| No | |
| — |
| Will | |
| Bradford Place | |
| 0 / Not Applicable | |
| None | |
| Lake Michigan | |
| Public Sewer | |
| Central Air | |
| Natural Gas, Forced Air | |
| 06482067 | |
| 1202173090280000 |
Nearby Schools
| NAME: | DISTRICT: | DISTANCE: | |
|---|---|---|---|
|
Grade School
Pioneer |
365U | — | |
|
High School
Bolingbrook |
365U | Not in DB | |
Property History
| DATE: | EVENT: | PRICE: | SOURCE: |
|---|
Sorry, we are updating photos, please update this page in 15 minutes
Room Specifics
All Bedroom Info:
Total Bedrooms: 4
Bedrooms Above Ground: 4
Bedrooms Below Ground: 0
Total Bedrooms: 4
Bedrooms Above Ground: 4
Bedrooms Below Ground: 0
Second Bedroom Info:
Dimensions: —
Location: —Dimensions: —
Floor Type: Carpet
Third Bedroom Info:
Dimensions: —
Location: —Dimensions: —
Floor Type: Carpet
Fourth Bedroom Info:
Dimensions: —
Location: —Dimensions: —
Floor Type: Carpet
Bathroom Info:
Full Bathrooms: 3
Partial Bathrooms: 1Full Bathrooms: 3
Bathroom Amenities: —
Bathroom in Basement: 0
Dining Room Info:
Dimensions: —
Location: —Dimensions: —
Floor Type: Carpet
Kitchen Info:
Dimensions: —
Location: —Dimensions: —
Floor Type: Ceramic Tile
Features: Eating Area-Table Space, Pantry-Closet
Living Room Info:
Dimensions: —
Location: —Dimensions: —
Floor Type: Carpet
Family Room Info:
Dimensions: —
Location: —Dimensions: —
Floor Type: Carpet
Additional Rooms Info:
Rooms: Gallery, Sun Room, Utility Room-1st Floor
Basement: FullRooms: Gallery, Sun Room, Utility Room-1st Floor
Other Specifics
| 2 | |
| Concrete Perimeter | |
| Garage | |
| — | |
| — | |
| — | |
| — | |
| Cul-De-Sac, Fenced Yard | |
| 75X117 | |
| — | |
| Yes | |
| — | |
| Range, Microwave, Dishwasher, Refrigerator, Washer, Dryer, Disposal | |
| Not in DB | |
| — | |
| — | |
| Wood Burning, Attached Fireplace Doors/Screen, Gas Starter |
Tax History
| Year | Property Taxes |
|---|
Contact Agent
Nearby Similar Homes
389 Blackfoot Drive, Bolingbrook, Illinois 60490
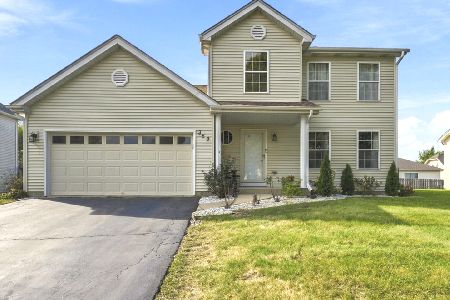
For Sale
$395,000
4 beds / 2.1 baths / 2,015 ft2
Single Family / Built: 1996
15
310 Drake Avenue, Bolingbrook, Illinois 60490
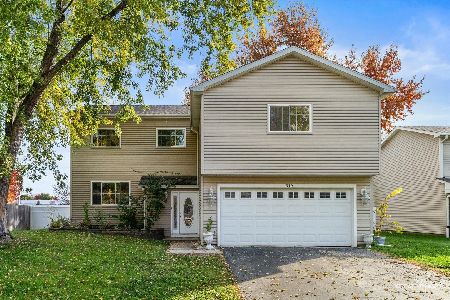
For Sale
$465,000
5 beds / 3.1 baths / 2,363 ft2
Single Family / Built: 1975
3
1434 Hawk Drive, Bolingbrook, Illinois 60490
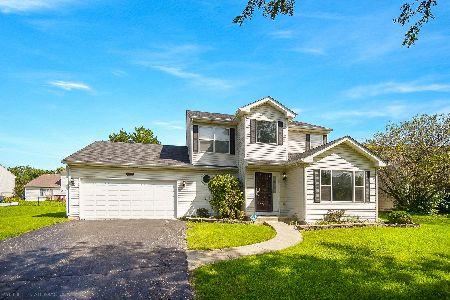
For Sale
$435,900
3 beds / 2.1 baths / 1,845 ft2
Single Family / Built: 2000
70
268 Buli Lane, Bolingbrook, Illinois 60490
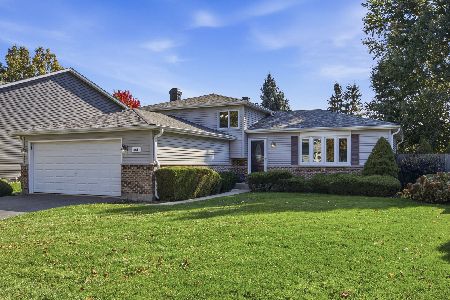
For Sale
$399,000
3 beds / 2.0 baths / 1,902 ft2
Single Family / Built: 1987
2
Nearby Sold Comparables

394 Callery Drive, Bolingbrook, Illinois 60490

Sold
$300,000
3 beds / 2.1 baths / 2,200 ft2
Single Family / Built: 1994
2712
8 Redspire Court, Bolingbrook, Illinois 60490
Sold
$224,900
3 beds / 2.1 baths / 2,200 ft2
Single Family / Built: 1995
2943
Contact Agent
Listing Provided By
Joseph Jensen
