

[Address Unavailable], Burr Ridge, Illinois 60527
Subdivision > Burr Ridge Meadows
Sorry, we are updating photos, please update this page in 15 minutes
$710,000
|
Sold
|
|
| Status: | Closed |
| Sqft: | 3,010 |
| Cost/Sqft: | $249 |
| Beds: | 4 |
| Baths: | 4 |
| Year Built: | 1986 |
| Property Taxes: | $10,941 |
| Days On Market: | 4559 |
| Lot Size: | 0,48 |
Description
Beautiful 2 story home in Burr Ridge Meadows & Hinsdale Central SD. Entertain in a lavishly appointed kitchen or the large LR, DR and 1st fl FR. Refresh in a luxurious master suite and master bath with whirlpool tub, separate glass shower and heated bath floor. Relax in the sunny 3 season room or the lower level that showcases an L-shaped rec room with pool table, a wet bar, a 5th bedroom and a full bath.
Property Specifics
| Single Family | |
| — | |
| — | |
| 1986 | |
| Full | |
| Brick, Cedar, Frame | |
| Asphalt | |
| — | |
| No | |
| 0.48 |
| Cook | |
| Burr Ridge Meadows | |
| 0 / Not Applicable | |
| None | |
| Lake Michigan, Public | |
| Public Sewer | |
| Central Air | |
| Natural Gas, Forced Air | |
| 08605470 | |
| 18183010080000 |
Nearby Schools
| NAME: | DISTRICT: | DISTANCE: | |
|---|---|---|---|
|
High School
Hinsdale Central High School |
86 | Not in DB | |
Property History
| DATE: | EVENT: | PRICE: | SOURCE: |
|---|
Sorry, we are updating photos, please update this page in 15 minutes
Room Specifics
All Bedroom Info:
Total Bedrooms: 5
Bedrooms Above Ground: 4
Bedrooms Below Ground: 1
Total Bedrooms: 5
Bedrooms Above Ground: 4
Bedrooms Below Ground: 1
Second Bedroom Info:
Dimensions: —
Location: —Dimensions: —
Floor Type: Hardwood
Third Bedroom Info:
Dimensions: —
Location: —Dimensions: —
Floor Type: Hardwood
Fourth Bedroom Info:
Dimensions: —
Location: —Dimensions: —
Floor Type: Hardwood
Bathroom Info:
Full Bathrooms: 4
Partial Bathrooms: 1Full Bathrooms: 4
Bathroom Amenities: —
Bathroom in Basement: 1
Dining Room Info:
Dimensions: —
Location: —Dimensions: —
Floor Type: Hardwood
Kitchen Info:
Dimensions: —
Location: —Dimensions: —
Floor Type: Hardwood
Features: Eating Area-Table Space, Island
Laundry Room Info:
Dimensions: —
Location: —Dimensions: —
Floor Type: Ceramic Tile
Living Room Info:
Dimensions: —
Location: —Dimensions: —
Floor Type: Hardwood
Family Room Info:
Dimensions: —
Location: —Dimensions: —
Floor Type: Hardwood
Additional Rooms Info:
Rooms: Bedroom 5, Recreation Room, Sun Room
Basement: FullRooms: Bedroom 5, Recreation Room, Sun Room
Other Specifics
| 2 | |
| Concrete Perimeter | |
| Garage | |
| — | |
| — | |
| — | |
| Deck | |
| Landscaped | |
| 100X207 | |
| — | |
| Full | |
| Vaulted/Cathedral Ceilings, Skylight(s), Bar-Wet, Hardwood Floors, Heated Floors, First Floor Laundry | |
| Range, Microwave, Dishwasher, Refrigerator, Freezer, Washer, Dryer, Disposal | |
| Not in DB | |
| Street Lights, Street Paved | |
| — | |
| Gas Log, Gas Starter |
Tax History
| Year | Property Taxes |
|---|
Contact Agent
Nearby Similar Homes
Western Springs, Illinois 60558
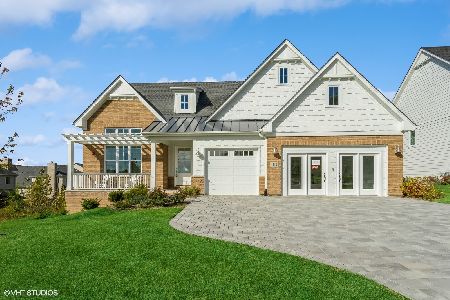
For Sale
$1,499,900
3 beds / 3.1 baths / 3,750 ft2
Single Family / Built: 2025
266
1493 Tomlin Drive, Burr Ridge, Illinois 60527
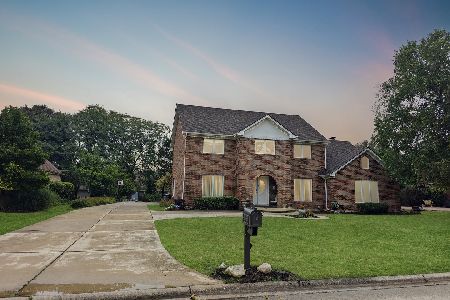
For Sale
$1,250,000
5 beds / 4.1 baths / 4,724 ft2
Single Family / Built: 1984
20
1113 Hawthorn (lot 138) Boulevard, Western Springs, Illinois 60558
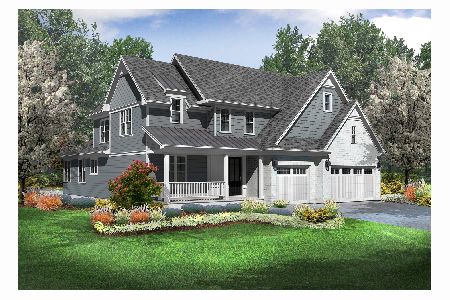
For Sale
$1,649,825
4 beds / 4.1 baths / 5,150 ft2
Single Family / Built: 2026
264
5907 Juniper Court, Western Springs, Illinois 60558
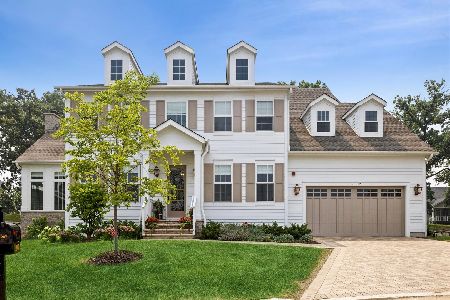
For Sale
$2,199,000
4 beds / 5.0 baths / 4,803 ft2
Single Family / Built: 2024
55
5804 Ridgewood Drive, Western Springs, Illinois 60558
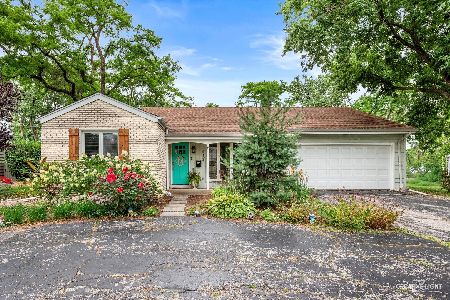
For Sale
$500,000
2 beds / 2.0 baths / 1,567 ft2
Single Family / Built: 1964
75
1107 Hawthorn (lot 141) Lane, Western Springs, Illinois 60558

For Sale
$1,556,400
2 beds / 3.1 baths / 3,425 ft2
Single Family / Built: 2026
48
Nearby Sold Comparables
1413 Tomlin Drive, Burr Ridge, Illinois 60527
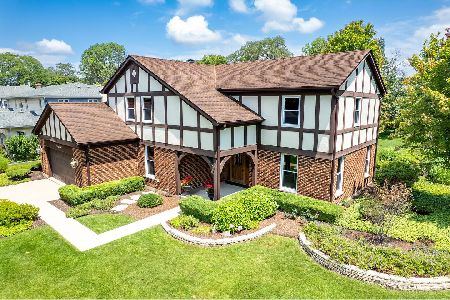
Sold
$715,000
4 beds / 2.1 baths / 2,643 ft2
Single Family / Built: 1985
836
16 Dougshire Court, Burr Ridge, Illinois 60527

Sold
$524,900
3 beds / 3.0 baths / 2,208 ft2
Single Family / Built: 1978
2331
19 Dougshire Court, Burr Ridge, Illinois 60527

Sold
$779,000
4 beds / 4.1 baths / 4,038 ft2
Single Family / Built: 1988
4802
1424 Tomlin Drive, Burr Ridge, Illinois 60527
Sold
$899,000
4 beds / 4.1 baths / 3,884 ft2
Single Family / Built: 1986
2539
Contact Agent
Listing Provided By
Coldwell Banker Residential
