

[Address Unavailable], Carpentersville, Illinois 60110


$300,000
|
Sold
|
|
| Status: | Closed |
| Sqft: | 2,537 |
| Cost/Sqft: | $117 |
| Beds: | 3 |
| Baths: | 3 |
| Year Built: | 1971 |
| Property Taxes: | $0 |
| Days On Market: | 2055 |
| Lot Size: | 0,25 |
Description
Perfectly located custom home on Cul-de-sac in beautiful wooded subdivision. This very spacious home has 3 bedrooms and 3 full bathrooms. This home is light and bright with full eat-in kitchen, separate dining room, and family room each having sliding glass doors to big beautiful deck. Nice foyer entry with coat closet and large sunken living room with bay window. Large finished walk-out lower level has recreation room with wet bar, full bathroom with tub, utility room, and huge crawl space for storage. Brick and cedar exterior, professional landscaping and 9ft Garage Door. Must see!
Property Specifics
| Single Family | |
| — | |
| Bi-Level | |
| 1971 | |
| Partial, Walkout | |
| Brick, Cedar | |
| Asphalt | |
| SPLIT LEVEL | |
| No | |
| 0.25 |
| Kane | |
| — | |
| — / Not Applicable | |
| None | |
| Public | |
| Public Sewer | |
| Central Air | |
| Natural Gas | |
| 10926442 | |
| 0314376029 |
Nearby Schools
| NAME: | DISTRICT: | DISTANCE: | |
|---|---|---|---|
|
Grade School
Oak Ridge School |
300 | — | |
|
Middle School
Carpentersville Middle School |
300 | Not in DB | |
|
High School
Dundee-crown High School |
300 | Not in DB | |
Property History
| DATE: | EVENT: | PRICE: | SOURCE: |
|---|


Room Specifics
All Bedroom Info:
Total Bedrooms: 3
Bedrooms Above Ground: 3
Bedrooms Below Ground: 0
Total Bedrooms: 3
Bedrooms Above Ground: 3
Bedrooms Below Ground: 0
Second Bedroom Info:
Dimensions: —
Location: —Dimensions: —
Floor Type: Carpet
Third Bedroom Info:
Dimensions: —
Location: —Dimensions: —
Floor Type: Carpet
Bathroom Info:
Full Bathrooms: 3
Partial Bathrooms: 0Full Bathrooms: 3
Bathroom Amenities: Separate Shower, Soaking Tub
Bathroom in Basement: 1
Dining Room Info:
Dimensions: —
Location: —Dimensions: —
Floor Type: Carpet
Kitchen Info:
Dimensions: —
Location: —Dimensions: —
Floor Type: Vinyl
Features: Eating Area-Table Space, Pantry-Closet
Laundry Room Info:
Dimensions: —
Location: —Dimensions: —
Floor Type: Other
Living Room Info:
Dimensions: —
Location: —Dimensions: —
Floor Type: Carpet
Family Room Info:
Dimensions: —
Location: —Dimensions: —
Floor Type: Carpet
Additional Rooms Info:
Rooms: No additional rooms
Basement: Partial, WalkoutRooms: No additional rooms
Other Specifics
| 2 | |
| Concrete Perimeter | |
| Garage | |
| — | |
| — | |
| — | |
| Deck, Porch | |
| Cul-De-Sac | |
| 89X131X78X143 | |
| Unfinished | |
| Full | |
| Bar-Wet | |
| Range, Microwave, Dishwasher, Refrigerator, Washer, Dryer, Disposal, Other | |
| Not in DB | |
| — | |
| — | |
| Wood Burning |
Tax History
| Year | Property Taxes |
|---|
Contact Agent
Nearby Similar Homes
467 Maple Avenue, Carpentersville, Illinois 60110
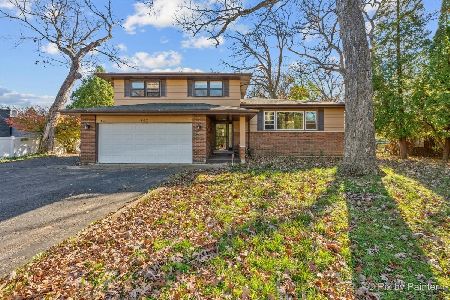
For Sale
$330,000
3 beds / 1.1 baths / 2,222 ft2
Single Family / Built: 1966
0
1035 Deer Creek Road, Carpentersville, Illinois 60110
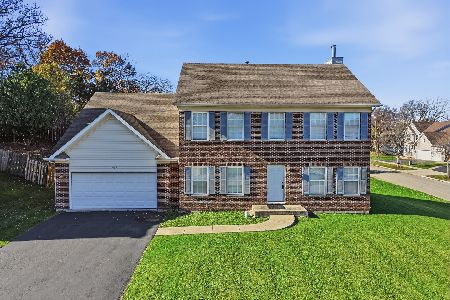
For Sale
$399,600
4 beds / 3.1 baths / 0 ft2
Single Family / Built: 2006
1
823 Greenwood Avenue, Carpentersville, Illinois 60110
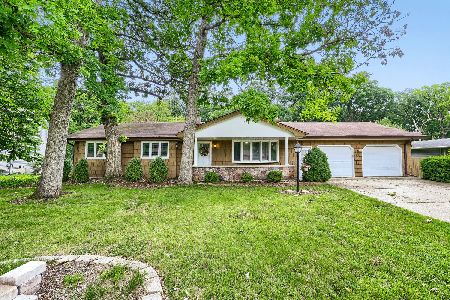
For Sale
$384,900
5 beds / 3.0 baths / 1,500 ft2
Single Family / Built: 1964
141
139 Memory Lane, Carpentersville, Illinois 60110
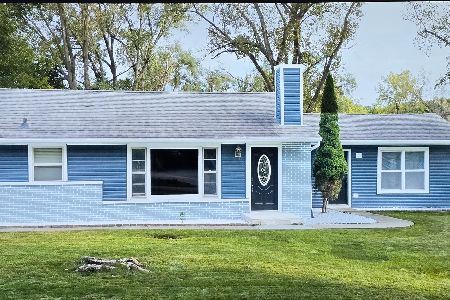
Short Sale
$355,000
3 beds / 2.0 baths / 1,361 ft2
Single Family / Built: —
44
638 Ravine Road, East Dundee, Illinois 60118

For Sale
$525,000
3 beds / 2.1 baths / 2,639 ft2
Single Family / Built: 1974
6
Nearby Sold Comparables
Carpentersville, Illinois 60110

Sold
$175,000
3 beds / 1.0 baths / 1,160 ft2
Single Family / Built: 1957
2430
433 Windham Trail, Carpentersville, Illinois 60110

Sold
$314,000
5 beds / 2.1 baths / 2,839 ft2
Single Family / Built: 2005
2404
Carpentersville, Illinois 60110

Sold
$299,900
4 beds / 2.1 baths / 2,400 ft2
Single Family / Built: 1998
2175
Carpentersville, Illinois 60110
Sold
$369,900
4 beds / 3.1 baths / 4,345 ft2
Single Family / Built: 1999
2043
Carpentersville, Illinois 60110
Sold
$206,000
3 beds / 1.0 baths / 768 ft2
Single Family / Built: 1954
2031
Carpentersville, Illinois 60110

Sold
$187,000
3 beds / 1.0 baths / 1,128 ft2
Single Family / Built: 1956
1933
Contact Agent
Listing Provided By
@properties
