

[Address Unavailable], Cary, Illinois 60013
Subdivision > Franke
Sorry, we are updating photos, please update this page in 15 minutes
$194,500
|
Sold
|
|
| Status: | Closed |
| Sqft: | 0 |
| Cost/Sqft: | — |
| Beds: | 4 |
| Baths: | 2 |
| Year Built: | 1954 |
| Property Taxes: | $4,039 |
| Days On Market: | 6424 |
| Lot Size: | 0,00 |
Description
Darling 4 Bedroom Cape Cod In The Heart of Cary! You Will Love This Lovingly Maintained, Updated, Ready To Move Right Into Home! Large,Wooded,Landscaped, Fenced Back Yard. Remod Kitchen, Cherry Wood Cabinets. Hardwood Floors. Finished BMT Has Family Rm,Huge Laundry RM,Workshop. TONS of Storage! Very Close to Schools,Town,Train. Oversized 2 Car Garage. So Much Newly Done, Floors,Appliances,Roof,Windows-Buyer's Score!
Property Specifics
| Single Family | |
| — | |
| Cape Cod | |
| 1954 | |
| Full | |
| Aluminum/Vinyl/Steel Siding | |
| Asphalt | |
| CAPE COD | |
| No | |
| 0 |
| Mc Henry | |
| Franke | |
| 0 / Not Applicable | |
| None | |
| Public | |
| Public Sewer | |
| Window/Wall Units - 2 | |
| Natural Gas, Steam | |
| 07189695 | |
| 1913228010 |
Nearby Schools
| NAME: | DISTRICT: | DISTANCE: | |
|---|---|---|---|
|
Grade School
Briargate Elementary School |
26 | — | |
|
Middle School
Cary Junior High School |
26 | Not in DB | |
|
High School
Cary-grove Community High School |
155 | Not in DB | |
Property History
| DATE: | EVENT: | PRICE: | SOURCE: |
|---|
Sorry, we are updating photos, please update this page in 15 minutes
Room Specifics
All Bedroom Info:
Total Bedrooms: 4
Bedrooms Above Ground: 4
Bedrooms Below Ground: 0
Total Bedrooms: 4
Bedrooms Above Ground: 4
Bedrooms Below Ground: 0
Second Bedroom Info:
Dimensions: —
Location: —Dimensions: —
Floor Type: Hardwood
Third Bedroom Info:
Dimensions: —
Location: —Dimensions: —
Floor Type: Wood Laminate
Fourth Bedroom Info:
Dimensions: —
Location: —Dimensions: —
Floor Type: Carpet
Bathroom Info:
Full Bathrooms: 2
Partial Bathrooms: —Full Bathrooms: 2
Bathroom Amenities: —
Bathroom in Basement: 0
Kitchen Info:
Dimensions: —
Location: —Dimensions: —
Floor Type: Wood Laminate
Features: Eating Area-Table Space, Pantry-Closet
Laundry Room Info:
Dimensions: —
Location: —Dimensions: —
Floor Type: Vinyl
Living Room Info:
Dimensions: —
Location: —Dimensions: —
Floor Type: Hardwood
Family Room Info:
Dimensions: —
Location: —Dimensions: —
Floor Type: Vinyl
Additional Rooms Info:
Rooms: Den, Library, Recreation Room, Workshop
Basement: FullRooms: Den, Library, Recreation Room, Workshop
Other Specifics
| 2 | |
| Concrete Perimeter | |
| Garage | |
| — | |
| — | |
| — | |
| Patio | |
| Fenced Yard, Landscaped, Wooded | |
| 66X132 | |
| Dormer,Finished | |
| None | |
| First Floor Bedroom | |
| Range, Microwave, Dishwasher, Refrigerator, Washer, Dryer | |
| Not in DB | |
| Sidewalks, Street Lights, Street Paved | |
| — | |
| — |
Tax History
| Year | Property Taxes |
|---|
Contact Agent
Nearby Similar Homes
136 Park Avenue, Cary, Illinois 60013

For Sale
$350,000
3 beds / 2.0 baths / 1,198 ft2
Single Family / Built: 1959
66
124 Cary Street, Cary, Illinois 60013
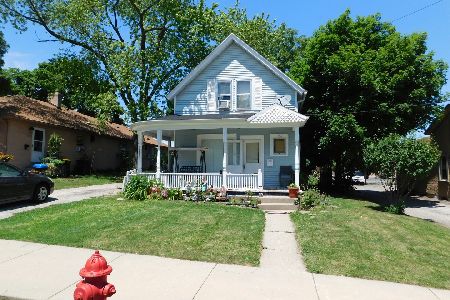
For Sale
$300,000
3 beds / 1.1 baths / 1,218 ft2
Single Family / Built: 1888
114
330 Park Avenue, Cary, Illinois 60013

For Sale
$425,000
5 beds / 1.1 baths / 3,500 ft2
Single Family / Built: 1907
124
148 Cherry Street, Cary, Illinois 60013
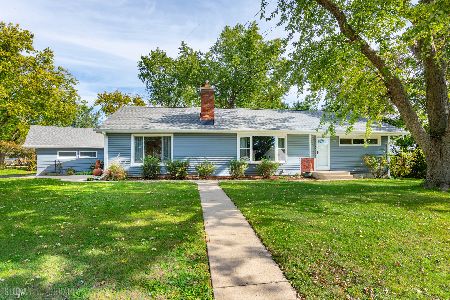
For Sale
$375,000
2 beds / 3.0 baths / 1,522 ft2
Single Family / Built: 1952
33

251 Perth Road, Cary, Illinois 60013

For Sale
$619,000
4 beds / 3.1 baths / 3,855 ft2
Single Family / Built: 1991
60
Nearby Sold Comparables
48 Park Avenue, Cary, Illinois 60013

Sold
$239,000
4 beds / 2.0 baths / 1,500 ft2
Single Family / Built: 1951
4265
48 Park Avenue, Cary, Illinois 60013
Sold
$69,900
3 beds / 1.0 baths / 0 ft2
Single Family / Built: —
4668
48 Park Avenue, Cary, Illinois 60013
Sold
$257,000
3 beds / 2.0 baths / 1,501 ft2
Single Family / Built: 1951
2760
48 Park Avenue, Cary, Illinois 60013
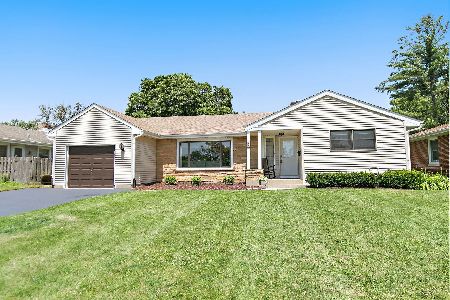
Sold
$365,000
3 beds / 2.0 baths / 2,267 ft2
Single Family / Built: 1951
136
Contact Agent
Listing Provided By
RE/MAX Unlimited Northwest
