

[Address Unavailable], Champaign, Illinois 61820
Subdivision > Highland Place
Sorry, we are updating photos, please update this page in 15 minutes
$131,840
|
Sold
|
|
| Status: | Closed |
| Sqft: | 1,424 |
| Cost/Sqft: | $93 |
| Beds: | 3 |
| Baths: | 2 |
| Year Built: | 1950 |
| Property Taxes: | $3,262 |
| Days On Market: | 6522 |
| Lot Size: | 0,00 |
Description
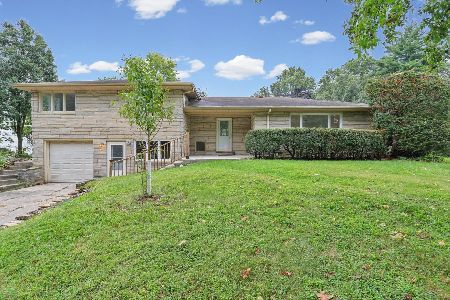
Charming home! Spacious living room w/fireplace looks out over BEAUTIFULLY LANDSCAPED BACKYARD. Spring, summer, and fall foliage are absolutely gorgeous!Master bedroom suite includes dressing room w/full bath. Dressing room could be office or 4th bedroom. Appliances "as is". Convenient eat-in kitchen, whole house fan, central air, new garage door, crawl space under living room. Four rooms in bsmt.- lots of shelving storage. New heat exchanger 2004, newer furnace, hot water heater. Laundry chute to basement. Excellent location not far from Hessel Park!
Property Specifics
| Single Family | |
| — | |
| Ranch | |
| 1950 | |
| Partial | |
| Other | |
| — | |
| — | |
| No | |
| — |
| Champaign | |
| Highland Place | |
| — / — | |
| — | |
| Public | |
| Public Sewer | |
| Central Air, Window/Wall Unit - 1 | |
| Natural Gas, Forced Air | |
| 09434542 | |
| 432013329002 |
Nearby Schools
| NAME: | DISTRICT: | DISTANCE: | |
|---|---|---|---|
|
Grade School
Soc |
— | ||
|
Middle School
Call Unt 4 351-3701 |
Not in DB | ||
|
High School
Central |
Not in DB | ||
Property History
| DATE: | EVENT: | PRICE: | SOURCE: |
|---|
Sorry, we are updating photos, please update this page in 15 minutes
Room Specifics
All Bedroom Info:
Total Bedrooms: 3
Bedrooms Above Ground: 3
Bedrooms Below Ground: 0
Total Bedrooms: 3
Bedrooms Above Ground: 3
Bedrooms Below Ground: 0
Second Bedroom Info:
Dimensions: —
Location: —Dimensions: —
Floor Type: Carpet
Third Bedroom Info:
Dimensions: —
Location: —Dimensions: —
Floor Type: Carpet
Fourth Bedroom Info:
Dimensions: —
Location: —Dimensions: —
Floor Type: Hardwood
Bathroom Info:
Full Bathrooms: 2
Partial Bathrooms: 0Full Bathrooms: 2
Bathroom Amenities: —
Bathroom in Basement: —
Dining Room Info:
Dimensions: —
Location: —Dimensions: —
Floor Type: Hardwood
Kitchen Info:
Dimensions: —
Location: —Dimensions: —
Floor Type: Vinyl
Features: Eating Area-Table Space
Living Room Info:
Dimensions: —
Location: —Dimensions: —
Floor Type: Wood Laminate
Additional Rooms Info:
Rooms: —
Basement: PartialRooms: —
Other Specifics
| 1 | |
| — | |
| Garage | |
| — | |
| — | |
| — | |
| Patio, Porch | |
| Fenced Yard | |
| 70 X 140 | |
| — | |
| Full | |
| First Floor Bedroom | |
| Cooktop, Dishwasher, Built-In Oven | |
| Not in DB | |
| — | |
| — | |
| Gas Log |
Tax History
| Year | Property Taxes |
|---|
Contact Agent
Nearby Similar Homes
508 Haines Boulevard, Champaign, Illinois 61820
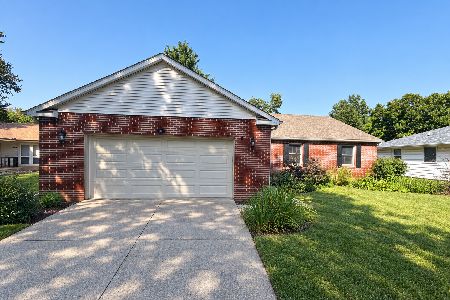
For Sale
$309,000
3 beds / 2.0 baths / 1,699 ft2
Single Family / Built: 1987
17
911 Foley Avenue, Champaign, Illinois 61820
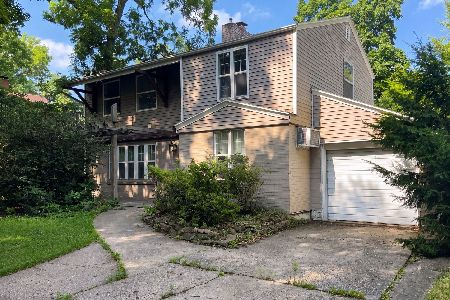
For Sale
$190,000
4 beds / 1.1 baths / 1,080 ft2
Single Family / Built: 1945
122
802 La Sell Drive, Champaign, Illinois 61820
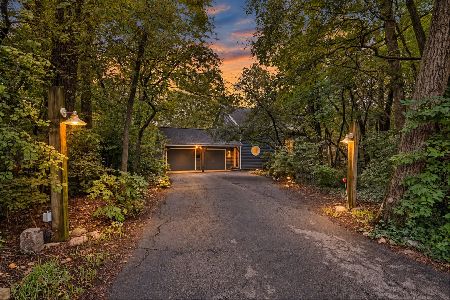
For Sale
$424,900
2 beds / 3.0 baths / 1,877 ft2
Single Family / Built: 1984
57
711 Prairie Street, Champaign, Illinois 61820
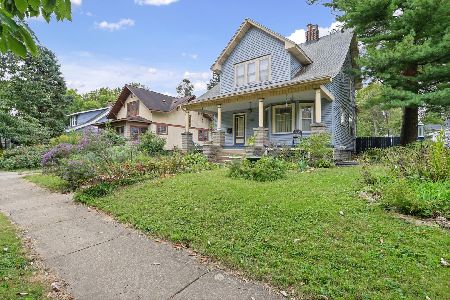
For Sale
$269,990
4 beds / 1.1 baths / 2,108 ft2
Single Family / Built: 1918
24
820 Dodds Drive, Champaign, Illinois 61820

For Sale
$395,000
5 beds / 3.1 baths / 2,709 ft2
Single Family / Built: 1976
49
1708 Park Haven Drive, Champaign, Illinois 61820
For Sale
$313,000
3 beds / 2.1 baths / 1,949 ft2
Single Family / Built: 1955
58
Nearby Sold Comparables
1109 Lynn Street, Champaign, Illinois 61820

Sold
$199,900
2 beds / 2.0 baths / 1,511 ft2
Single Family / Built: 1949
1496
602 Hessel Boulevard, Champaign, Illinois 61820

Sold
$130,000
3 beds / 1.1 baths / 1,695 ft2
Single Family / Built: 1947
1064
602 Hessel Boulevard, Champaign, Illinois 61820

Sold
$250,000
3 beds / 1.1 baths / 1,300 ft2
Single Family / Built: 1947
595
1107 Lynn St, Champaign, Illinois 61820

Sold
$144,900
3 beds / 1.0 baths / 1,977 ft2
Single Family / Built: 1949
3775
Contact Agent
Listing Provided By
RE/MAX Choice
