

[Address Unavailable], Champaign, Illinois 61821
Subdivision > Chamber Of Commerce
Sorry, we are updating photos, please update this page in 15 minutes
$150,000
|
Sold
|
|
| Status: | Closed |
| Sqft: | 1,760 |
| Cost/Sqft: | $94 |
| Beds: | 3 |
| Baths: | 2 |
| Year Built: | 1940 |
| Property Taxes: | $2,539 |
| Days On Market: | 7023 |
| Lot Size: | 0,00 |
Description
Carming 1.5 story Cape Cod. Beautiful hardwood floors (refinished August 2007.) Full unfinished basement with potential. New vinyl floor in kitchen & freshly painted cabinets. Fresh paint throughout. Located near bus line & schools. Very close to Clark Park. Upstairs has refinished pine floors, office area with built in bookcases, and large bedroom with private bath. Wood burning fireplace in living room. Private back yard with concrete patio & garden shed.
Property Specifics
| Single Family | |
| — | |
| Cape Cod | |
| 1940 | |
| Full | |
| Vinyl Siding, Other | |
| — | |
| — | |
| No | |
| — |
| Champaign | |
| Chamber Of Commerce | |
| — / — | |
| — | |
| Public | |
| Public Sewer | |
| Central Air | |
| Electric, Natural Gas, Forced Air | |
| 09419359 | |
| 432014251005 |
Nearby Schools
| NAME: | DISTRICT: | DISTANCE: | |
|---|---|---|---|
|
Grade School
Soc |
— | ||
|
Middle School
Call Unt 4 351-3701 |
Not in DB | ||
|
High School
Central |
Not in DB | ||
Property History
| DATE: | EVENT: | PRICE: | SOURCE: |
|---|
Sorry, we are updating photos, please update this page in 15 minutes
Room Specifics
All Bedroom Info:
Total Bedrooms: 3
Bedrooms Above Ground: 3
Bedrooms Below Ground: 0
Total Bedrooms: 3
Bedrooms Above Ground: 3
Bedrooms Below Ground: 0
Second Bedroom Info:
Dimensions: —
Location: —Dimensions: —
Floor Type: Hardwood
Third Bedroom Info:
Dimensions: —
Location: —Dimensions: —
Floor Type: Hardwood
Bathroom Info:
Full Bathrooms: 2
Partial Bathrooms: 0Full Bathrooms: 2
Bathroom Amenities: —
Bathroom in Basement: —
Dining Room Info:
Dimensions: —
Location: —Dimensions: —
Floor Type: Hardwood
Kitchen Info:
Dimensions: —
Location: —Dimensions: —
Floor Type: Hardwood
Features: Eating Area-Table Space
Living Room Info:
Dimensions: —
Location: —Dimensions: —
Floor Type: Vinyl
Additional Rooms Info:
Rooms: —
Basement: FullRooms: —
Other Specifics
| 1 | |
| — | |
| Garage | |
| — | |
| — | |
| — | |
| Patio | |
| — | |
| 66.2X103.6 | |
| — | |
| — | |
| First Floor Bedroom | |
| Refrigerator | |
| Not in DB | |
| Sidewalks | |
| — | |
| Wood Burning |
Tax History
| Year | Property Taxes |
|---|
Contact Agent
Nearby Similar Homes
611 James Street, Champaign, Illinois 61821
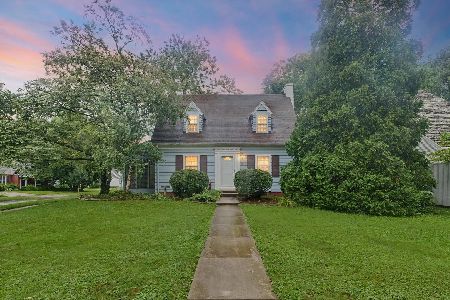
For Sale
$359,999
4 beds / 3.0 baths / 2,436 ft2
Single Family / Built: 1939
90
1205 Daniel Street, Champaign, Illinois 61821
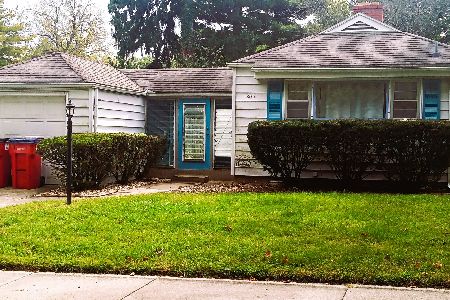
For Sale
$199,999
2 beds / 1.0 baths / 1,100 ft2
Single Family / Built: 1950
40
1407 John Street, Champaign, Illinois 61821

For Sale
$210,000
3 beds / 1.1 baths / 1,570 ft2
Single Family / Built: 1956
70
1211 Springfield Avenue, Champaign, Illinois 61821
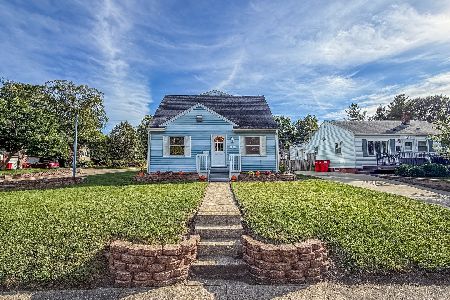
For Sale
$239,900
4 beds / 2.0 baths / 2,520 ft2
Single Family / Built: 1947
56
507 Mckinley Avenue, Champaign, Illinois 61821

For Sale
$497,000
3 beds / 2.1 baths / 1,687 ft2
Single Family / Built: 1952
7
505 Mckinley Avenue, Champaign, Illinois 61821

For Sale
$124,990
3 beds / 2.0 baths / 1,790 ft2
Single Family / Built: 1910
99
Nearby Sold Comparables
1209 John, Champaign, Illinois 61821

Sold
$129,900
3 beds / 2.0 baths / 1,540 ft2
Single Family / Built: 1939
5322
1205 John, Champaign, Illinois 61821
Sold
$117,500
2 beds / 2.0 baths / 1,275 ft2
Single Family / Built: —
5337
1205 John Street, Champaign, Illinois 61821
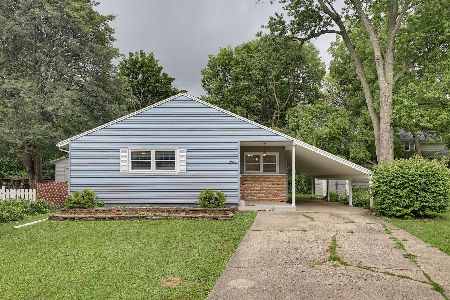
Sold
$159,900
3 beds / 2.0 baths / 1,312 ft2
Single Family / Built: —
1984
1210 Daniel Street, Champaign, Illinois 61821

Sold
$255,000
3 beds / 1.1 baths / 1,685 ft2
Single Family / Built: 1940
2011
1205 John Street, Champaign, Illinois 61821
Sold
$110,900
2 beds / 2.0 baths / 1,275 ft2
Single Family / Built: —
2684
Champaign, Illinois 61821
Sold
$136,900
3 beds / 2.0 baths / 1,026 ft2
Single Family / Built: 1935
6809
Contact Agent
Listing Provided By
Coldwell Banker The R.E. Group
