

[Address Unavailable], Champaign, Illinois 61821
$139,000
|
Sold
|
|
| Status: | Closed |
| Sqft: | 1,250 |
| Cost/Sqft: | $112 |
| Beds: | 3 |
| Baths: | 2 |
| Year Built: | 1954 |
| Property Taxes: | $2,664 |
| Days On Market: | 5749 |
| Lot Size: | 0,00 |
Description
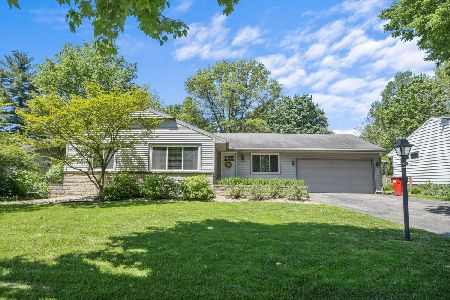
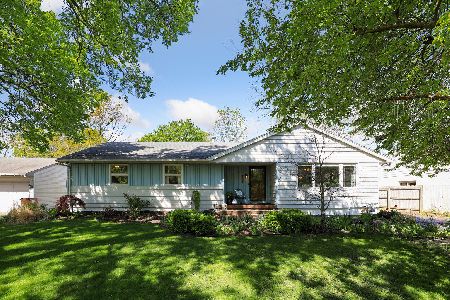
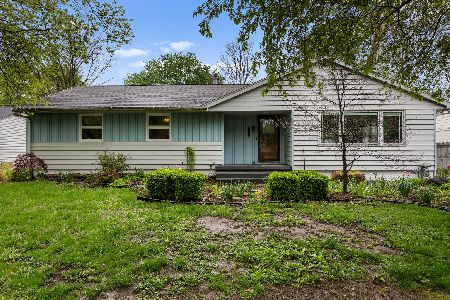
A rare opportunity to live in a lovingly-maintained home in one of Champaign's finest areas. Enjoy a versatile floor plan which will suit your living needs, plus endless storage and entertaining options in the full basement! Bring your groceries straight from the garage to the kitchen, or stock up on long-term items in the basement if the ample kitchen cabinet space is still not enough. The mid-century style of the home offers large windows in the living and dining rooms and higher windows in the bedrooms for more flexible furniture arrangement. Outside, the nice curb appeal extends to the back yard, where you can enjoy your low-maintenance perennial flowers while relaxing on your back patio. Superb location, only a few blocks from the Champaign Country Club. View the full virtual tour!
Property Specifics
| Single Family | |
| — | |
| Traditional | |
| 1954 | |
| Full | |
| Stone, Vinyl Siding | |
| — | |
| — | |
| No | |
| — |
| Champaign | |
| Mayfair | |
| — / — | |
| — | |
| Public | |
| Public Sewer | |
| Central Air | |
| Natural Gas, Forced Air | |
| 09421395 | |
| 442014376029 |
Nearby Schools
| NAME: | DISTRICT: | DISTANCE: | |
|---|---|---|---|
|
Grade School
Soc |
— | ||
|
Middle School
Call Unt 4 351-3701 |
Not in DB | ||
|
High School
Centennial High School |
Not in DB | ||
Property History
| DATE: | EVENT: | PRICE: | SOURCE: |
|---|
Room Specifics
Total Bedrooms: 3
Bedrooms Above Ground: 3
Bedrooms Below Ground: 0
Dimensions: —
Floor Type: Carpet
Dimensions: —
Floor Type: Carpet
Full Bathrooms: 2
Bathroom Amenities: —
Bathroom in Basement: —
Dimensions: —
Floor Type: Carpet
Dimensions: —
Floor Type: Carpet
Features: Eating Area-Table Space
Dimensions: —
Floor Type: Carpet
Rooms: —
Other Specifics
| 2 | |
| — | |
| Garage | |
| — | |
| — | |
| — | |
| Patio | |
| — | |
| 72 X 125 | |
| — | |
| — | |
| First Floor Bedroom | |
| Dishwasher, Disposal, Dryer, Microwave, Range, Refrigerator | |
| Not in DB | |
| Sidewalks | |
| — | |
| — |
Tax History
| Year | Property Taxes |
|---|
Contact Agent
Nearby Similar Homes






Nearby Sold Comparables

Contact Agent
Listing Provided By
KELLER WILLIAMS-TREC
